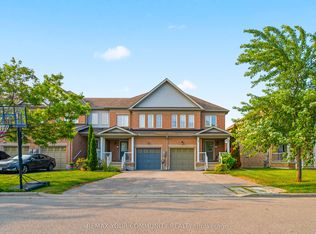
Welcome to this charming 3-bedroom, 2-bathroom townhouse nestled in a sought-after, family-oriented Courtice community. Offering a perfect blend of comfort, style, and convenience, this home is an excellent choice for first-time buyers, growing families, or anyone looking for easy, low-maintenance living.Step inside to a bright and welcoming interior featuring a contemporary kitchen with stainless steel appliances, opening seamlessly to the spacious living and dining areas. The second-floor walkout leads to a private deck, providing the ideal setting for enjoying your morning coffee, unwinding after a long day, or hosting family and friends.The upper level offers three generously sized bedrooms, providing flexibility for a growing family, guests, or a dedicated home office. A single-car garage adds valuable parking and storage space, making everyday living even more convenient.Ideally situated close to schools, parks, shopping, public transit, restaurants, and everyday amenities, this home offers the best of both comfort and connectivity. With convenient access to major roads and commuter routes, getting around the area is easy and efficient.A fantastic opportunity to own a stylish and move-in-ready townhouse in one of Courtice's desirable neighbourhoods. With its functional layout, private outdoor space, garage, and excellent location, this home is one you won't want to miss! Pictures are virtually staged.
For sale
C$649,000
14 Katerson Ln, Clarington, ON L1E 0E9
3beds
2baths
Townhouse
Built in ----
1,538 Square Feet Lot
$-- Zestimate®
C$--/sqft
C$-- HOA
What's special
Bright and welcoming interiorThree generously sized bedroomsSingle-car garagePrivate outdoor spaceFunctional layout
- 16 days
- 4
- 0
Zillow last checked:
Listing updated:
Listed by:
HOMELIFE DISTRICT REALTY
Source: TRREB,MLS®#: E13710918 Originating MLS®#: Toronto Regional Real Estate Board
Originating MLS®#: Toronto Regional Real Estate BoardFacts & features
Interior
Bedrooms & bathrooms
- Bedrooms: 3
- Bathrooms: 2
Primary bedroom
- Level: Third
- Dimensions: 5.26 x 4.26
Bedroom 2
- Level: Third
- Dimensions: 3.17 x 2.61
Bedroom 3
- Level: Third
- Dimensions: 3.46 x 2.51
Breakfast
- Level: Second
- Dimensions: 4.51 x 5.24
Foyer
- Level: Ground
- Dimensions: 0 x 0
Great room
- Level: Second
- Dimensions: 5.24 x 4.79
Kitchen
- Level: Second
- Dimensions: 4.51 x 5.24
Recreation
- Level: Ground
- Dimensions: 5.24 x 3.71
Heating
- Forced Air, Gas
Cooling
- Central Air
Features
- None
- Basement: None
- Has fireplace: No
Interior area
- Living area range: 1100-1500 null
Property
Parking
- Total spaces: 2
- Parking features: Garage
- Has garage: Yes
Features
- Stories: 3
- Pool features: None
Lot
- Size: 1,538 Square Feet
Details
- Parcel number: 265950783
Construction
Type & style
- Home type: Townhouse
- Property subtype: Townhouse
Materials
- Brick
- Foundation: Poured Concrete
- Roof: Asphalt Shingle
Utilities & green energy
- Sewer: Sewer
Community & HOA
Location
- Region: Clarington
Financial & listing details
- Annual tax amount: C$4,218
- Date on market: 8/25/2026
Price history
Price history is unavailable.
Public tax history
Tax history is unavailable.
Climate risks
Neighborhood: Courtice
Nearby schools
GreatSchools rating
No schools nearby
We couldn't find any schools near this home.

Similar homes
- C$629,9003 bd2 ba-- sqft474 Meadowglade Rd, Clarington, ON L1E 0E9For Sale
 MLS ID #E13648890, Re/Max Hallmark First Group Realty Ltd.. TRREB
 - C$619,9003 bd3 ba-- sqft42 Cecil Found Cres, Clarington, ON L1E 2W1For Sale
 MLS ID #E13761094, Keller Williams Energy Real Estate. TRREB
 - C$689,9993 bd4 ba-- sqft57 Kersey Cres #Courtice,, Clarington, ON L1E 0A5For Sale
 MLS ID #E13570864, HOMELIFE/MIRACLE REALTY LTD. TRREB
 - C$749,0004 bd4 ba-- sqft164 Dewell Cres, Clarington, ON L1E 0B9For Sale
 MLS ID #E13589020, REMAX YOUR COMMUNITY REALTY. TRREB
