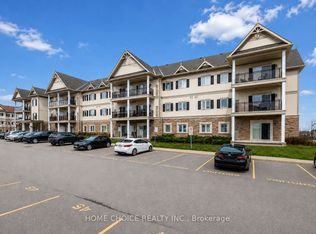
A Beautiful 3 Bedroom, 4 Bathroom Townhouse In Bowmanville With Finished Walk-Out Basement. House Main Floor Has A Great Open Concept Design With A Spacious Living Room And Big Kitchen And A Walk-Out The Master Bedroom Is A Large Room That Offers A 4Pc Ensuite, Walk-In Closet & More. The Basement Is Walking Distance To Shopping, Restaurants, Salons, Minutes From The 401 This Location Is Excellent. Location is also close to schools, park and so much more. House is in a great community and it is in close proximity to transportation (highway, public transit, school bus). Comes with appliances, ensuite laundry on the second level in laundry room. Great opportunity as a buyer. Good luck showing!
For sale
C$629,999
71 Connell Ln, Clarington, ON L1C 0L1
4beds
4baths
Townhouse
Built in ----
-- sqft lot
$-- Zestimate®
C$--/sqft
C$175/mo HOA
What's special
Finished walk-out basementGreat open concept designBig kitchenWalk-in closetComes with appliances
- 76 days
- 8
- 0
Zillow last checked:
Listing updated:
Listed by:
RE/MAX PROFESSIONALS INC.
Source: TRREB,MLS®#: E13493910 Originating MLS®#: Toronto Regional Real Estate Board
Originating MLS®#: Toronto Regional Real Estate BoardFacts & features
Interior
Bedrooms & bathrooms
- Bedrooms: 4
- Bathrooms: 4
Primary bedroom
- Level: Second
- Dimensions: 4.88 x 3.47
Bedroom 2
- Level: Second
- Dimensions: 3.23 x 2.49
Bedroom 3
- Level: Second
- Dimensions: 2.86 x 2.49
Great room
- Level: Main
- Dimensions: 3.78 x 5.12
Kitchen
- Level: Main
- Dimensions: 3.23 x 2.38
Living room
- Level: Main
- Dimensions: 4.88 x 2.75
Heating
- Forced Air, Gas
Cooling
- Central Air
Appliances
- Included: Countertop Range, Water Heater Owned
- Laundry: Ensuite, Laundry Closet, Sink
Features
- Central Vacuum
- Flooring: Carpet Free
- Basement: Finished with Walk-Out
- Has fireplace: No
Interior area
- Living area range: 1200-1399 null
Property
Parking
- Total spaces: 2
- Parking features: Private, Garage Door Opener
- Has garage: Yes
Features
- Stories: 2
- Patio & porch: Patio
Lot
- Features: Library, Park, Public Transit, Rec./Commun.Centre, School
Details
- Parcel number: 272380007
Construction
Type & style
- Home type: Townhouse
- Property subtype: Townhouse
Materials
- Vinyl Siding, Stone
- Foundation: Brick, Concrete
- Roof: Asphalt Shingle
Community & HOA
HOA
- Services included: Common Elements Included, Building Insurance Included
- HOA fee: C$175 monthly
- HOA name: DSCP
Location
- Region: Clarington
Financial & listing details
- Tax assessed value: C$290,000
- Annual tax amount: C$4,115
- Date on market: 6/26/2026
Price history
Price history is unavailable.
Public tax history
Tax history is unavailable.
Climate risks
Neighborhood: Bowmanville
Nearby schools
GreatSchools rating
No schools nearby
We couldn't find any schools near this home.


Similar homes
- C$619,9003 bd3 ba-- sqft42 Cecil Found Cres, Clarington, ON L1E 2W1For Sale
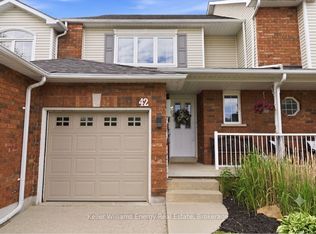 MLS ID #E13761094, Keller Williams Energy Real Estate. TRREB
 - C$659,9003 bd2 ba-- sqft59 Fry Cres, Clarington, ON L1C 4Y3For Sale
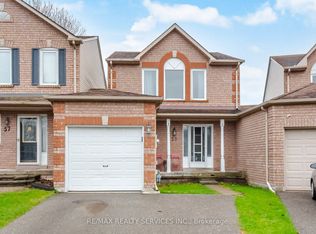 MLS ID #E13728186, RE/MAX REALTY SERVICES INC.. TRREB
 - C$629,9003 bd2 ba-- sqft474 Meadowglade Rd, Clarington, ON L1E 0E9For Sale
 MLS ID #E13648890, Re/Max Hallmark First Group Realty Ltd.. TRREB
 - C$649,0003 bd2 ba-- sqft14 Katerson Ln, Clarington, ON L1E 0E9For Sale
 MLS ID #E13710918, HOMELIFE DISTRICT REALTY. TRREB
