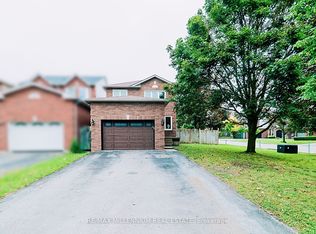
Welcome to this lovely all brick three bedroom detached link home that is joined only by the single garage. Located in lovely area that is within walking distance to parks, schools, shopping and a future GO Train station. This home is minutes away to the 401 for those commuters who use 407. The main entrance is very spacious and bright with ceramic floors and a two piece washroom. the combination living and dining room has light laminate floors and sliding doors to the back yard. Quiet evenings enjoy this beautifully decorated living room with a brick gas fireplace & wood mantle. The dining room is a great size for entertaining and easy access to the kitchen that has tiled laminate flooring, white cabinets & decorative backsplash. Upper floor has 3 good size bedrooms all with broadloom and lots of closet space. The main bathroom has a modern grey cabinet with drawers for extra storage & white fixtures. The basement has a nice bright recreation room with broadloom and an area that the present owners use a computer area. The landing at the bottom of the stairs is also a good size. The utility room has furnace, laundry and storage for all your needs. Fenced back yard with a shed and a raised deck for your enjoyment.
For sale
C$610,000
59 Fry Cres, Clarington, ON L1C 4Y3
3beds
2baths
Single Family Residence
Built in ----
-- sqft lot
$-- Zestimate®
C$--/sqft
C$-- HOA
What's special
Ceramic floorsTwo piece washroomLight laminate floorsLots of closet space
- 48 days
- 7
- 0
Zillow last checked:
Listing updated:
Listed by:
RE/MAX REALTY SERVICES INC.
Source: TRREB,MLS®#: E13728186 Originating MLS®#: Toronto Regional Real Estate Board
Originating MLS®#: Toronto Regional Real Estate BoardFacts & features
Interior
Bedrooms & bathrooms
- Bedrooms: 3
- Bathrooms: 2
Primary bedroom
- Level: Second
- Dimensions: 4.77 x 2.84
Bedroom 2
- Level: Second
- Dimensions: 3.47 x 2.8
Dining room
- Level: Main
- Dimensions: 3.43 x 2.49
Kitchen
- Level: Main
- Dimensions: 3.17 x 2.49
Living room
- Level: Main
- Dimensions: 4.29 x 3.32
Office
- Level: Basement
- Dimensions: 2.85 x 2
Other
- Level: Basement
- Dimensions: 3.87 x 2.96
Other
- Level: Main
- Dimensions: 3.17 x 2.09
Utility room
- Level: Basement
- Dimensions: 2.68 x 2.8
Heating
- Forced Air, Gas
Cooling
- Central Air
Features
- None
- Basement: Finished
- Has fireplace: Yes
Interior area
- Living area range: 1100-1500 null
Property
Parking
- Total spaces: 3
- Parking features: Garage
- Has garage: Yes
Features
- Stories: 2
- Pool features: None
Lot
- Features: Irregular Lot
Details
- Parcel number: 269340117
Construction
Type & style
- Home type: SingleFamily
- Property subtype: Single Family Residence
Materials
- Brick
- Foundation: Concrete
- Roof: Asphalt Shingle
Utilities & green energy
- Sewer: Sewer
Community & HOA
Location
- Region: Clarington
Financial & listing details
- Annual tax amount: C$3,944
- Date on market: 8/31/2026
Price history
Price history is unavailable.
Public tax history
Tax history is unavailable.
Climate risks
Neighborhood: Bowmanville
Nearby schools
GreatSchools rating
No schools nearby
We couldn't find any schools near this home.
- C$799,0003 bd4 ba-- sqft70 Fry Cres, Clarington, ON L1C4Y3For Sale
- C$385,0002 bd1 ba-- sqft83 Aspen Springs Dr #208, Clarington, ON L1C5J7For Sale
- C$439,9992 bd1 ba-- sqft91 Aspen Springs Dr #102, Clarington, ON L1C5J9For Sale

- C$379,0002 bd1 ba-- sqft91 Aspen Springs Dr #210, Clarington, ON L1C5J9For Sale

Similar homes
- C$669,9003 bd2 ba-- sqft42 Glanville Cres, Clarington, ON L1C 4L7For Sale
 MLS ID #E13808968, Royal LePage Our Neighbourhood Realty. TRREB
 - C$599,9004 bd2 ba-- sqft1282 Sunningdale Ave, Oshawa, ON L1H 8G7For Sale
 MLS ID #E14089216, Nicole Eiras, Salesperson. TRREB
 - C$699,9003 bd3 ba-- sqft102 Boswell Dr, Clarington, ON L1C 5C3For Sale
 MLS ID #E13862024, COLDWELL BANKER - R.M.R. Real Estate. TRREB
 - C$669,0003 bd4 ba-- sqft15 Farmstead Dr, Clarington, ON L1C 0K9For Sale
 MLS ID #E13839900, RE/MAX Jazz INC.. TRREB
