Welcome to easy, effortless condo living! This bright and beautifully maintained south-facing 1st-floor unit checks all the boxes-starting with the rare convenience of direct access from your parking spot (no elevators, no hassle).Freshly painted and filled with natural light, the open-concept layout offers a warm, inviting feel from the moment you walk in. Step out to your sun-filled patio, a perfect spot to enjoy your morning coffee or unwinding at the end of the day. The added bonus of in-suite laundry brings everyday comfort right to your fingertips. Location? It doesn't get better than this. Steps to shopping, top-rated schools, parks, and transit, with the future Bowmanville GO expansion underway-unlocking major long-term connectivity and driving future value in the area. Whether you're a first-time buyer, downsizer, or investor, this home offers the perfect blend of style, comfort, and convenience. An exceptional turnkey opportunity-just move in, unpack, and enjoy a lifestyle defined by ease and simplicity.
For sale
C$439,999
91 Aspen Springs Dr #102, Clarington, ON L1C 5J9
2beds
1baths
Apartment
Built in ----
-- sqft lot
$-- Zestimate®
C$--/sqft
C$476/mo HOA
What's special
Freshly paintedFilled with natural lightOpen-concept layoutWarm inviting feelSun-filled patioIn-suite laundry
- 107 days
- 0
- 0
Zillow last checked:
Listing updated:
Listed by:
RIGHT AT HOME REALTY INC.
Source: TRREB,MLS®#: E13130504 Originating MLS®#: Toronto Regional Real Estate Board
Originating MLS®#: Toronto Regional Real Estate BoardFacts & features
Interior
Bedrooms & bathrooms
- Bedrooms: 2
- Bathrooms: 1
Primary bedroom
- Level: Ground
- Dimensions: 3.61 x 2.72
Bedroom 2
- Level: Ground
- Dimensions: 3.59 x 2.68
Dining room
- Level: Ground
- Dimensions: 2.47 x 1.58
Kitchen
- Level: Ground
- Dimensions: 4.24 x 1.86
Living room
- Level: Ground
- Dimensions: 3.96 x 3.74
Heating
- Baseboard, Electric
Cooling
- Wall Unit(s)
Appliances
- Included: Water Heater
- Laundry: Ensuite
Features
- Basement: None
- Has fireplace: No
Interior area
- Living area range: 700-799 null
Property
Parking
- Total spaces: 1
Accessibility
- Accessibility features: Other
Features
- Exterior features: Open Balcony
Details
- Parcel number: 271790002
Construction
Type & style
- Home type: Apartment
- Property subtype: Apartment
Materials
- Brick, Vinyl Siding
Community & HOA
HOA
- Services included: Cable TV Included, Common Elements Included, Building Insurance Included, Parking Included
- HOA fee: C$476 monthly
- HOA name: DSCC
Location
- Region: Clarington
Financial & listing details
- Annual tax amount: C$2,512
- Date on market: 5/14/2026
Price history
Price history is unavailable.
Public tax history
Tax history is unavailable.
Climate risks
Neighborhood: Bowmanville
Nearby schools
GreatSchools rating
No schools nearby
We couldn't find any schools near this home.
- C$2,2002 bd1 ba-- sqft91 Aspen Springs Dr #302, Clarington, ON L1C5J9For Rent
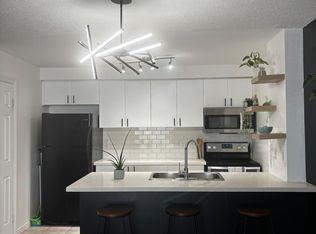
- C$1,9001 bd1 ba-- sqft91 Aspen Springs Dr #304, Clarington, ON L1C5J9For Rent

- C$419,0002 bd1 ba-- sqft87 Aspen Springs Dr #307, Clarington, ON L1C5J8For Sale
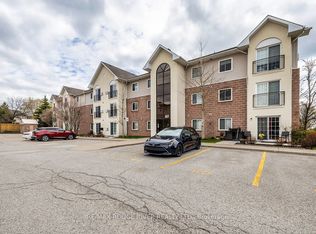
- C$385,0002 bd1 ba-- sqft83 Aspen Springs Dr #208, Clarington, ON L1C5J7For Sale
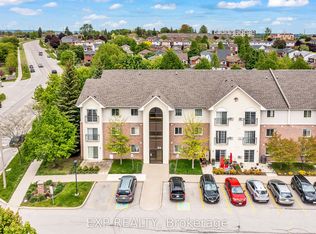
Similar homes
- C$449,0002 bd1 ba-- sqft120 Aspen Springs Dr #204, Clarington, ON L1C 0G7For Sale
 MLS ID #E13711218, RE/MAX Jazz INC.. TRREB
 - C$429,9002 bd1 ba-- sqft106 Aspen Springs Dr #301, Clarington, ON L1C 5N7For Sale
 MLS ID #E13645762, The Nook Realty Inc.. TRREB
 - C$435,0002 bd1 ba-- sqft84 Aspen Springs Dr #307, Clarington, ON L1C 0V3For Sale
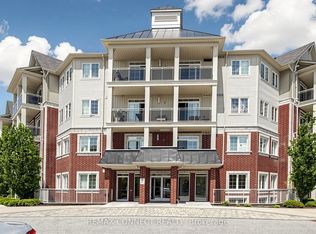 MLS ID #E13539978, REMAX CONNECT REALTY. TRREB
 - C$419,0002 bd1 ba-- sqft87 Aspen Springs Dr #307, Clarington, ON L1C 5J8For SaleMLS ID #E13566604, RE/MAX ROUGE RIVER REALTY LTD.. TRREB
