Welcome to this wonderful condo nestled in the heart of Aspen Springs in Bowmanville, offering a fantastic combination of comfort, convenience, and low-maintenance living. Featuring two bedrooms, this thoughtfully designed unit provides versatile living space for first-time buyers, downsizers, or those looking for a convenient home close to everything. The open concept kitchen overlooks the living room, creating a bright and connected space that is perfect for both everyday living and entertaining. The kitchen offers a convenient breakfast bar and pantry, providing additional storage and functionality. Step outside to enjoy your east-facing balcony, the perfect spot to start your morning with a coffee or simply enjoy some fresh air. Both bedrooms are spacious and feature their own closets, offering flexibility for a home office, guest room, or additional living space. The building's common areas have also been freshly updated with new paint and carpeting, creating a clean, refreshed, and welcoming feel throughout. Residents enjoy access to a variety of building amenities, including a party and meeting room, exercise and fitness room, outdoor playground, and visitor parking. Located in the heart of Aspen Springs, you're just minutes from shopping, restaurants, schools, parks, everyday amenities, and Highway 401, making commuting a breeze. With its functional two-bedroom layout, refreshed building common areas, desirable amenities, and convenient location, this condo is a fantastic opportunity to enjoy comfortable, easy-care living in Bowmanville.
For sale
C$449,000
120 Aspen Springs Dr #204, Clarington, ON L1C 0G7
2beds
1baths
Apartment
Built in ----
-- sqft lot
$-- Zestimate®
C$--/sqft
C$357/mo HOA
What's special
Two bedroomsThoughtfully designed unitOpen concept kitchenBright and connected spaceConvenient breakfast barEast-facing balconyOutdoor playground
- 19 hours |
- 1 |
- 0 |
Zillow last checked:
Listing updated:
Listed by:
RE/MAX Jazz INC.
Source: TRREB,MLS®#: E13711218 Originating MLS®#: Central Lakes Association of REALTORS
Originating MLS®#: Central Lakes Association of REALTORSFacts & features
Interior
Bedrooms & bathrooms
- Bedrooms: 2
- Bathrooms: 1
Primary bedroom
- Level: Main
- Dimensions: 3 x 3.35
Den
- Level: Main
- Dimensions: 3.3 x 2.64
Kitchen
- Level: Main
- Dimensions: 2.59 x 2.8
Living room
- Level: Main
- Dimensions: 4.88 x 3.25
Heating
- Forced Air, Gas
Cooling
- Central Air
Appliances
- Included: Water Heater Owned
- Laundry: In-Suite Laundry
Features
- Flooring: Carpet Free
- Basement: None
- Has fireplace: No
Interior area
- Living area range: 700-799 null
Video & virtual tour
Property
Parking
- Total spaces: 1
- Parking features: Surface
Features
- Exterior features: Open Balcony
- Waterfront features: None
Lot
- Features: Park, Public Transit, School, School Bus Route
Details
- Parcel number: 272090164
Construction
Type & style
- Home type: Apartment
- Property subtype: Apartment
Materials
- Brick
- Roof: Unknown
Community & HOA
HOA
- Amenities included: Exercise Room, Party Room/Meeting Room, Visitor Parking
- Services included: Common Elements Included, Building Insurance Included, Parking Included
- HOA fee: C$357 monthly
- HOA name: DSCC
Location
- Region: Clarington
Financial & listing details
- Annual tax amount: C$2,909
- Date on market: 8/25/2026
Price history
Price history is unavailable.
Public tax history
Tax history is unavailable.
Climate risks
Neighborhood: Bowmanville
Nearby schools
GreatSchools rating
No schools nearby
We couldn't find any schools near this home.
- C$429,9002 bd1 ba-- sqft106 Aspen Springs Dr #301, Clarington, ON L1C5N7For Sale

- C$2,0002 bd1 ba-- sqft128 Aspen Springs Dr #310, Clarington, ON L1C0G9For Rent
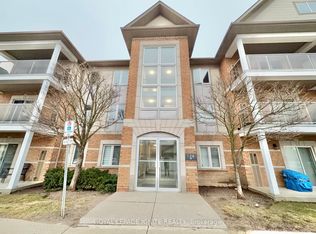
- C$2,0002 bd1 ba-- sqft94 Aspen Springs Dr #209, Clarington, ON L1C5N4For Rent

- C$439,9992 bd1 ba-- sqft91 Aspen Springs Dr #102, Clarington, ON L1C5J9For Sale

- C$2,2002 bd1 ba-- sqft91 Aspen Springs Dr #302, Clarington, ON L1C5J9For Rent
- C$1,9001 bd1 ba-- sqft91 Aspen Springs Dr #304, Clarington, ON L1C5J9For Rent
- C$649,9003 bd3 ba-- sqft1435 Green Rd, Clarington, ON L1C7E8For Sale
- C$418,0002 bd1 ba-- sqft80 Aspen Springs Dr #113, Clarington, ON L1C0V4For Sale
Similar homes
- C$469,9902 bd2 ba-- sqft51 Clarington Blvd #511, Clarington, ON L1C 0H6New Construction
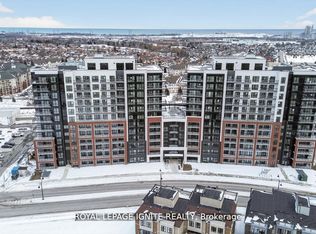 MLS ID #E13707692, ROYAL LEPAGE IGNITE REALTY. TRREB
 - C$469,9902 bd2 ba-- sqft51 Clarington Blvd #611, Clarington, ON L1C 0H6New Construction
 MLS ID #E13708314, ROYAL LEPAGE IGNITE REALTY. TRREB
 - C$469,9902 bd2 ba-- sqft51 Clarington Blvd #627, Clarington, ON L1C 0H6New ConstructionMLS ID #E13647296, ROYAL LEPAGE IGNITE REALTY. TRREB
- C$449,0002 bd1 ba-- sqft61 Clarington Blvd #113, Clarington, ON L1C 0H6For Sale
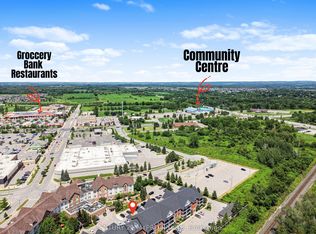 MLS ID #E13599368, CENTURY 21 MYPRO REALTY. TRREB
 - C$454,0002 bd2 ba-- sqft80 Aspen Springs Dr Unit 111, Clarington, ON L1C 0V4For SaleMLS ID #E13109492, RE/MAX HALLMARK FIRST GROUP REALTY LTD.. TRREB
- C$429,9002 bd1 ba-- sqft106 Aspen Springs Dr #301, Clarington, ON L1C 5N7For SaleMLS ID #E13645762, The Nook Realty Inc.. TRREB
- C$418,0002 bd1 ba-- sqft80 Aspen Springs Dr #113, Clarington, ON L1C 0V4For SaleMLS ID #E13643646, RE/MAX HALLMARK FIRST GROUP REALTY LTD.. TRREB
- C$449,9902 bd2 ba-- sqft51 Clarington Blvd #107, Clarington, ON L1C 0H6New ConstructionMLS ID #E12893900, ROYAL LEPAGE IGNITE REALTY. TRREB
- C$419,0002 bd1 ba-- sqft90 Aspen Springs Dr #102, Clarington, ON L1C 5N3For SaleMLS ID #E13644628, RE/MAX ROUGE RIVER REALTY LTD.. TRREB
- C$435,0002 bd1 ba-- sqft84 Aspen Springs Dr #307, Clarington, ON L1C 0V3For SaleMLS ID #E13539978, REMAX CONNECT REALTY. TRREB
- C$409,9902 bd2 ba-- sqft51 Clarington Blvd #620, Clarington, ON L1C 0H6New ConstructionMLS ID #E13647282, ROYAL LEPAGE IGNITE REALTY. TRREB
- C$465,0002 bd2 ba-- sqft55 Clarington Blvd #412, Clarington, ON L1C 7E5For SaleMLS ID #E13595662, BURHANI, SHABBIR . TRREB
- C$439,9992 bd1 ba-- sqft91 Aspen Springs Dr #102, Clarington, ON L1C 5J9For SaleMLS ID #E13130504, RIGHT AT HOME REALTY INC.. TRREB
- C$385,0002 bd1 ba-- sqft83 Aspen Springs Dr #208, Clarington, ON L1C 5J7For SaleMLS ID #E13685274, EXP REALTY. TRREB
- C$419,0002 bd1 ba-- sqft87 Aspen Springs Dr #307, Clarington, ON L1C 5J8For SaleMLS ID #E13566604, RE/MAX ROUGE RIVER REALTY LTD.. TRREB
- C$469,9902 bd2 ba-- sqft65 Shipway Ave #301, Clarington, ON L1B 0W2For SaleMLS ID #E13708270, ROYAL LEPAGE IGNITE REALTY. TRREB
- C$499,9992 bd2 ba-- sqft51 Clarington Blvd #917, Clarington, ON L1C 0H6New ConstructionMLS ID #E12953016, LPT Realty. TRREB
- C$650,0003 bd4 ba-- sqft92 Vail Meadows Cres, Clarington, ON L1C 4T3For SaleMLS ID #E13705696, CENTURY 21 LEADING EDGE REALTY INC.. TRREB
- C$449,9002 bd2 ba-- sqftParkwood Village, Clarington, ON L1E 1S8For SaleMLS ID #E13646922, ROYAL LEPAGE SIGNATURE REALTY. TRREB
- C$389,9001 bd1 ba-- sqft80 Aspen Springs Dr #124, Clarington, ON L1C 0V4For SaleMLS ID #E13546774, EXP REALTY. TRREB
