Welcome to this fantastic 3 bedroom end-unit townhome in a well sought after Bowmanville neighbourhood! This spacious and well maintained home offers the perfect combination of comfort, functionality, and value with a combined living space of approximately 1700 sq ft including the newly finished basement. Located close to schools, parks, restaurants, everyday amenities and hwy 401 for a commuters delight! The main floor is truly the heart of the home, with plenty of natural light flooding the combined living and dining room, and bright kitchen with direct access to the backyard. The thoughtfully designed entry way features a front closet and a conveniently located powder room. Upstairs, you'll find 2 full bathrooms, 3 generously sized bedrooms, including an impressive primary bedroom complete with a 3-piece ensuite, plenty of closet space and modern feature wall. Outside, the property truly shines. The lot is approximately 110 ft deep with a fully fenced backyard creating a safe space for children and pets to play. The driveway was extended to comfortably accommodate up to 3 vehicles plus a single attached garage equipped with EV charger, providing plenty of parking for family and guests. An outstanding opportunity for first-time buyers, young families, or anyone looking to enjoy the benefits of freehold ownership in a desirable neighbourhood. No condo or maintenance fees make home ownership more attainable!
For sale
C$650,000
92 Vail Meadows Cres, Clarington, ON L1C 4T3
3beds
4baths
Townhouse
Built in ----
2,782 Square Feet Lot
$-- Zestimate®
C$--/sqft
C$-- HOA
What's special
Newly finished basementThoughtfully designed entry wayFront closetConveniently located powder roomImpressive primary bedroomPlenty of closet spaceModern feature wall
- 2 days |
- 4 |
- 1 |
Zillow last checked:
Listing updated:
Listed by:
CENTURY 21 LEADING EDGE REALTY INC.
Source: TRREB,MLS®#: E13705696 Originating MLS®#: Toronto Regional Real Estate Board
Originating MLS®#: Toronto Regional Real Estate BoardFacts & features
Interior
Bedrooms & bathrooms
- Bedrooms: 3
- Bathrooms: 4
Heating
- Forced Air, Gas
Cooling
- Central Air
Features
- None
- Basement: Finished
- Has fireplace: No
Interior area
- Living area range: 1100-1500 null
Video & virtual tour
Property
Parking
- Total spaces: 4
- Parking features: Private
- Has garage: Yes
Features
- Stories: 2
- Patio & porch: Deck, Porch
- Pool features: None
Lot
- Size: 2,782 Square Feet
- Features: Electric Car Charger, Park, Public Transit, School
Details
- Additional structures: Fence - Full, Gazebo
- Parcel number: 269340292
Construction
Type & style
- Home type: Townhouse
- Property subtype: Townhouse
Materials
- Brick, Vinyl Siding
- Foundation: Concrete
- Roof: Asphalt Shingle
Utilities & green energy
- Sewer: Sewer
Community & HOA
Location
- Region: Clarington
Financial & listing details
- Annual tax amount: C$4,044
- Date on market: 8/24/2026
Price history
Price history is unavailable.
Public tax history
Tax history is unavailable.
Climate risks
Neighborhood: Bowmanville
Nearby schools
GreatSchools rating
No schools nearby
We couldn't find any schools near this home.
- C$1,7002 bd1 ba-- sqft8 Vail Meadows Cres #BASEMENT, Clarington, ON L1C4T1For Rent

- C$419,0002 bd1 ba-- sqft87 Aspen Springs Dr #307, Clarington, ON L1C5J8For Sale
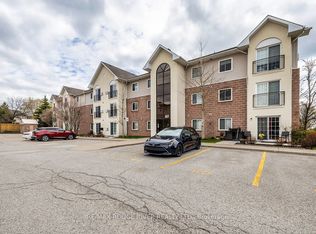
- C$385,0002 bd1 ba-- sqft83 Aspen Springs Dr #208, Clarington, ON L1C5J7For Sale
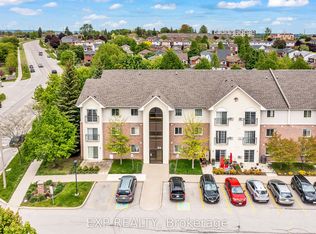
- C$439,9992 bd1 ba-- sqft91 Aspen Springs Dr #102, Clarington, ON L1C5J9For Sale

- C$2,2002 bd1 ba-- sqft91 Aspen Springs Dr #302, Clarington, ON L1C5J9For Rent
- C$1,9001 bd1 ba-- sqft91 Aspen Springs Dr #304, Clarington, ON L1C5J9For Rent
- C$--3 bd3 ba-- sqft16 Candler Ct, Clarington, ON L1C4S9Off Market
- C$435,0002 bd1 ba-- sqft84 Aspen Springs Dr #307, Clarington, ON L1C0V3For Sale
Similar homes
- C$599,9003 bd3 ba-- sqft1435 Green Rd, Clarington, ON L1C 7E8For Sale
 MLS ID #E13713280, Exp Realty. TRREB
 - C$629,0003 bd2 ba-- sqft83 Ted Miller Cres, Clarington, ON L1C 0M4For Sale
 MLS ID #E13715650, Royal LePage Our Neighbourhood Realty. TRREB
 - C$675,0003 bd2 ba-- sqft109 Elgin St, Clarington, ON L1C 3E6For Sale
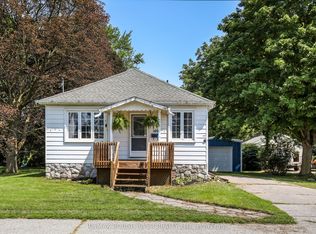 MLS ID #E13706512, RE/MAX ROUGE RIVER REALTY LTD.. TRREB
 - C$649,9004 bd2 ba-- sqft3 Walbridge Ct, Clarington, ON L1C 4B7For Sale
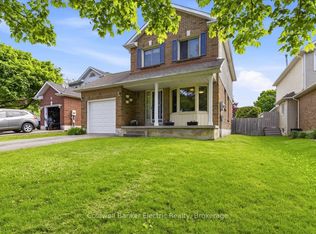 MLS ID #E13696104, Coldwell Banker Electric Realty. TRREB
 - C$589,9004 bd2 ba-- sqft64 Parklane Cir, Clarington, ON L1C 3V9For SaleMLS ID #E13711780, EXP REALTY. TRREB
- C$690,9004 bd4 ba-- sqft1569 Green Rd, Clarington, ON L1C 3K7For SaleMLS ID #E13682874, CENTURY 21 PEOPLE`S CHOICE REALTY INC.. TRREB
- C$664,9003 bd3 ba-- sqft85 Lander Cres, Clarington, ON L1C 0L5For SaleMLS ID #E13700196, RE/MAX ROUGE RIVER REALTY LTD.. TRREB
- C$615,0003 bd3 ba-- sqft274 Swindells St, Clarington, ON L1C 5G7For SaleMLS ID #E13699252, RE/MAX ROUGE RIVER REALTY LTD.. TRREB
- C$599,0004 bd3 ba-- sqft1475 Green Rd, Clarington, ON L1C 7E8For SaleMLS ID #E13677050, RIGHT AT HOME REALTY INC.. TRREB
- C$639,9003 bd4 ba-- sqft1557 Green Rd, Clarington, ON L1C 7E5For SaleMLS ID #E13089066, KIC Realty. TRREB
- C$579,9003 bd1 ba-- sqft78 Queen St, Clarington, ON L1C 1M6For SaleMLS ID #E13705388, REALTY ONE GROUP REVEAL. TRREB
- C$679,0003 bd2 ba-- sqft24 Markham Trl, Clarington, ON L1C 0S4For SaleMLS ID #E13693728, RE/MAX HALLMARK REALTY LTD.. TRREB
- C$699,9004 bd2 ba-- sqft26 Ashdale Cres, Clarington, ON L1C 3M9For SaleMLS ID #E13714322, Royal LePage Our Neighbourhood Realty. TRREB
- C$540,0003 bd2 ba-- sqft72 Martin Rd #2, Clarington, ON L1C 3N3For SaleMLS ID #E13689406, DAN PLOWMAN TEAM REALTY INC.. TRREB
- C$629,9994 bd4 ba-- sqft71 Connell Ln, Clarington, ON L1C 0L1For SaleMLS ID #E13493910, RE/MAX PROFESSIONALS INC.. TRREB
- C$609,0004 bd3 ba1.8k sqft1451 Green Rd, Clarington, ON L1C 7E8For SaleMLS ID #40852584, Matthew Daniel Tamburello, Broker, RIGHT AT HOME REALTY BROKERAGE. ITSO
- C$649,9903 bd2 ba-- sqft51 Clarington Blvd #1124, Clarington, ON L1C 0H6New ConstructionMLS ID #E13647342, ROYAL LEPAGE IGNITE REALTY. TRREB
- C$699,9993 bd4 ba-- sqft15 Farmstead Dr, Clarington, ON L1C 0K9For SaleMLS ID #E13488180, RE/MAX Jazz INC.. TRREB
- C$669,9903 bd3 ba-- sqft51 Clarington Blvd #1118, Clarington, ON L1C 0H6New ConstructionMLS ID #E13647316, ROYAL LEPAGE IGNITE REALTY. TRREB
- C$650,0004 bd3 ba-- sqft5 Durham St, Clarington, ON L1C 1H4For SaleMLS ID #E13688264, CENTURY 21 PERCY FULTON LTD.. TRREB
