Welcome to a lovely 4Br, 4Wr (3 Full + 1 Half) with approx. 2000+ sq ft Townhouse in Clarington. It is freshly painted & move-in ready in a family friendly community of Bowmanville. This house comes with an eat-in kitchen and breakfast area with a walkout to a deck and your private roof top terrace. The laundry is conveniently located on the Ground Floor, which also has access to the garage. It's within minutes of schools and shopping (Walmart Supercentre, Home Depot, Canadian Tire) Restaurants and close to the proposed GO Station that will extend Lakeshore East line to Bowmanville. Easy access to Hwy 401, 418 and 407.
For sale
C$735,000
1569 Green Rd, Clarington, ON L1C 3K7
4beds
4baths
Townhouse
Built in ----
1,591 Square Feet Lot
$-- Zestimate®
C$--/sqft
C$-- HOA
What's special
Eat-in kitchenBreakfast areaWalkout to a deckPrivate roof top terrace
- 2 days |
- 1 |
- 0 |
Zillow last checked:
Listing updated:
Listed by:
CENTURY 21 PEOPLE`S CHOICE REALTY INC.
Source: TRREB,MLS®#: E13682874 Originating MLS®#: Toronto Regional Real Estate Board
Originating MLS®#: Toronto Regional Real Estate BoardFacts & features
Interior
Bedrooms & bathrooms
- Bedrooms: 4
- Bathrooms: 4
Primary bedroom
- Level: Third
Primary bedroom
- Level: Upper
- Dimensions: 3.96 x 3.38
Bedroom
- Level: Ground
Bedroom 2
- Level: Third
Bedroom 2
- Level: Upper
- Dimensions: 3.23 x 2.68
Bedroom 3
- Level: Third
Bedroom 3
- Level: Upper
- Dimensions: 3.96 x 2.49
Bedroom 4
- Level: Ground
- Dimensions: 3.1 x 2.92
Breakfast
- Level: Main
- Dimensions: 2.74 x 2.74
Kitchen
- Level: Main
- Dimensions: 4.26 x 2.5
Living room
- Level: Second
Living room
- Level: Main
- Dimensions: 4 x 3.9
Heating
- Forced Air, Gas
Cooling
- Central Air
Features
- None
- Basement: Unfinished,Crawl Space
- Has fireplace: No
Interior area
- Living area range: 2000-2500 null
Property
Parking
- Total spaces: 3
- Parking features: Garage
- Has garage: Yes
Features
- Stories: 3
- Pool features: None
Lot
- Size: 1,591 Square Feet
Details
- Parcel number: 269330938
Construction
Type & style
- Home type: Townhouse
- Property subtype: Townhouse
Materials
- Brick, Vinyl Siding
- Foundation: Concrete
- Roof: Asphalt Rolled
Utilities & green energy
- Sewer: Sewer
Community & HOA
Location
- Region: Clarington
Financial & listing details
- Annual tax amount: C$4,928
- Date on market: 8/17/2026
Price history
Price history is unavailable.
Public tax history
Tax history is unavailable.
Climate risks
Neighborhood: Bowmanville
Nearby schools
GreatSchools rating
No schools nearby
We couldn't find any schools near this home.
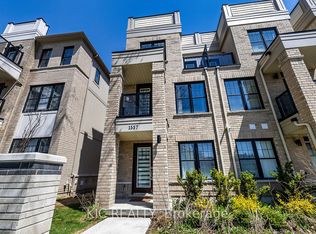
- C$639,9003 bd4 ba-- sqft1557 Green Rd, Clarington, ON L1C7E5For Sale
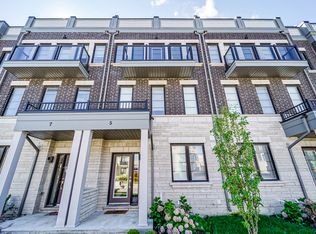
- C$--4 bd3 ba2.8k sqft5 Clarington Blvd #5, Clarington, ON L1C7E8Off Market
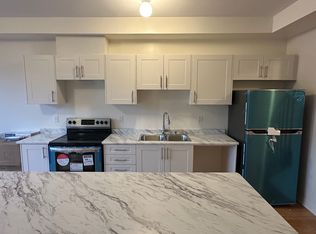
- C$--3 bd2 ba-- sqft1503 Green Rd FLOOR 2, Clarington, ON L1C7E8Off Market
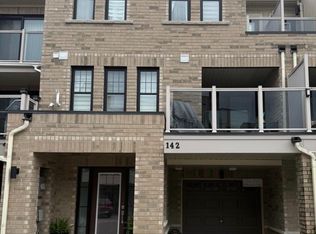
- C$2,7003 bd3 ba-- sqft142 King William Way, Clarington, ON L1C7E8For Rent
- C$599,0004 bd3 ba-- sqft1475 Green Rd, Clarington, ON L1C7E8For Sale
- C$749,9904 bd4 ba-- sqft67 King George Way, Clarington, ON L1C7E5For Sale
- C$649,9003 bd3 ba-- sqft1435 Green Rd, Clarington, ON L1C7E8For Sale
- C$849,9004 bd4 ba-- sqft1423 Green Rd, Clarington, ON L1C7E8For Sale
Similar homes
- C$749,9004 bd3 ba-- sqft16 Streathern Way, Clarington, ON L1C 0S4For Sale
 MLS ID #E13692292, Keller Williams Energy Real Estate. TRREB
 - C$599,0004 bd3 ba-- sqft1475 Green Rd, Clarington, ON L1C 7E8For Sale
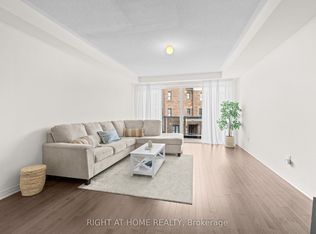 MLS ID #E13677050, RIGHT AT HOME REALTY INC.. TRREB
 - C$749,9904 bd4 ba-- sqft67 King George Way, Clarington, ON L1C 7E5For Sale
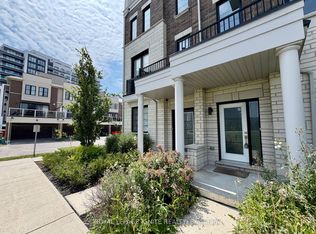 MLS ID #E13600416, ROYAL LEPAGE IGNITE REALTY. TRREB
 - C$774,9004 bd4 ba-- sqft26 Clarington Blvd, Clarington, ON L1C 0H6For Sale
 MLS ID #E13598806, Royal LePage Frank Real Estate. TRREB
 - C$699,9004 bd1 ba-- sqft30 Deerpark Cres, Clarington, ON L1C 3M3For SaleMLS ID #E13676982, The Nook Realty Inc.. TRREB
- C$679,9005 bd2 ba-- sqft44 Loscombe Dr, Clarington, ON L1C 3S9For SaleMLS ID #E13686122, Homesmiths Real Estate Ltd.. TRREB
- C$849,9004 bd4 ba-- sqft1423 Green Rd, Clarington, ON L1C 7E8For SaleMLS ID #E13611284, REMIC REALTY INC.. TRREB
- C$655,0003 bd2 ba-- sqft45 McCrimmon Cres, Clarington, ON L1C 4N3For SaleMLS ID #E13691004, RE/MAX ROUGE RIVER REALTY LTD.. TRREB
- C$729,9003 bd3 ba-- sqft51 Squire Fletcher Dr, Clarington, ON L1C 5H8For SaleMLS ID #E13683890, KELLER WILLIAMS PORTFOLIO REALTY. TRREB
- C$650,0004 bd3 ba-- sqft5 Durham St, Clarington, ON L1C 1H4For SaleMLS ID #E13688264, CENTURY 21 PERCY FULTON LTD.. TRREB
- C$698,9003 bd3 ba-- sqft70 Ross Wright Ave, Clarington, ON L1C 0P7For SaleMLS ID #E13663406, CENTURY 21 LEADING EDGE REALTY INC.. TRREB
- C$755,0003 bd1 ba-- sqft55 Wellington St, Clarington, ON L1C 1V4For SaleMLS ID #E13691528, Real Broker Ontario Ltd.. TRREB
- C$540,0003 bd2 ba-- sqft72 Martin Rd #2, Clarington, ON L1C 3N3For SaleMLS ID #E13689406, DAN PLOWMAN TEAM REALTY INC.. TRREB
- C$609,0004 bd3 ba1.8k sqft1451 Green Rd, Clarington, ON L1C 7E8For SaleMLS ID #40852584, Matthew Daniel Tamburello, Broker, RIGHT AT HOME REALTY BROKERAGE. ITSO
- C$769,0006 bd2 ba-- sqft2184 Maple Grove Rd, Clarington, ON L1C 3K7For SaleMLS ID #E13115550, EXPRESS REALTY INC.. TRREB
- C$749,9004 bd3 ba-- sqft61 Honey Crisp Ln, Clarington, ON L1C 7H7For SaleMLS ID #E13657988, REVEL REALTY INC.. TRREB
- C$649,9003 bd3 ba-- sqft1435 Green Rd, Clarington, ON L1C 7E8For SaleMLS ID #E13553356, Exp Realty. TRREB
- C$629,9994 bd4 ba-- sqft71 Connell Ln, Clarington, ON L1C 0L1For SaleMLS ID #E13493910, RE/MAX PROFESSIONALS INC.. TRREB
- C$699,9993 bd4 ba-- sqft15 Farmstead Dr, Clarington, ON L1C 0K9For SaleMLS ID #E13488180, RE/MAX Jazz INC.. TRREB
- C$689,9003 bd2 ba-- sqft109 Elgin St, Clarington, ON L1C 3E6For SaleMLS ID #E13670696, RE/MAX ROUGE RIVER REALTY LTD.. TRREB
