Welcome to this attractive Semi-Detached 2 Story Home in a sought after Bowmanville neighbourhood. Open concept with 4 bedrooms and a finished basement including rec room, spa/yoga/guest room. Fresh, bright and clean throughout ! Close to schools, shopping, restaurants, parks, public transit and 2 minutes to 401, 418/407 highways. Walkout from Living Rm to the spacious fully fenced rear yard with large custom deck, hot tub, mature trees and above ground pool ("As Is"). Ample parking, storage shed and mature front gardens strengthen this homes curb appeal. Whether you are a first time home owner or growing family, you will enjoy this tastefully upgraded home !
For sale
C$679,900
44 Loscombe Dr, Clarington, ON L1C 3S9
5beds
2baths
Single Family Residence
Built in ----
4,125 Square Feet Lot
$-- Zestimate®
C$--/sqft
C$-- HOA
What's special
Open conceptLarge custom deckHot tubMature treesAbove ground poolAmple parkingStorage shed
- 1 day |
- 7 |
- 0 |
Zillow last checked:
Listing updated:
Listed by:
Homesmiths Real Estate Ltd.
Source: TRREB,MLS®#: E13686122 Originating MLS®#: Central Lakes Association of REALTORS
Originating MLS®#: Central Lakes Association of REALTORSFacts & features
Interior
Bedrooms & bathrooms
- Bedrooms: 5
- Bathrooms: 2
Bedroom 3
- Level: Upper
- Dimensions: 2.64 x 2.6
Laundry
- Level: Lower
- Dimensions: 6.13 x 2.32
Other
- Level: Lower
- Dimensions: 1.2 x 3.08
Recreation
- Level: Lower
- Dimensions: 7.54 x 3.11
Heating
- Forced Air, Gas
Cooling
- Central Air
Features
- Other
- Basement: Finished
- Has fireplace: No
Interior area
- Living area range: 1100-1500 null
Video & virtual tour
Property
Parking
- Total spaces: 4
- Parking features: Private
Features
- Stories: 2
- Has private pool: Yes
- Pool features: Above Ground
Lot
- Size: 4,125 Square Feet
Details
- Parcel number: 266420117
Construction
Type & style
- Home type: SingleFamily
- Property subtype: Single Family Residence
Materials
- Vinyl Siding, Brick
- Foundation: Poured Concrete
- Roof: Asphalt Shingle
Utilities & green energy
- Sewer: Sewer
Community & HOA
Location
- Region: Clarington
Financial & listing details
- Annual tax amount: C$4,030
- Date on market: 8/18/2026
Price history
Price history is unavailable.
Public tax history
Tax history is unavailable.
Climate risks
Neighborhood: Bowmanville
Nearby schools
GreatSchools rating
No schools nearby
We couldn't find any schools near this home.
- C$--3 bd2 ba1.3k sqft14 Lockhart Gate, Clarington, ON L1C4L1Off Market

- C$699,0006 bd4 ba-- sqft1 Lockhart Gate, Clarington, ON L1C4K9For Sale

- C$539,9003 bd1 ba-- sqft72 Parklane Cir, Clarington, ON L1C3V9For Sale
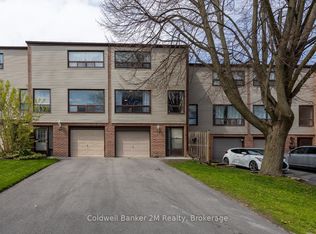
- C$589,9004 bd2 ba-- sqft64 Parklane Cir, Clarington, ON L1C3V9For Sale

- C$555,0003 bd2 ba-- sqft35 The Bridle Path, Clarington, ON L1C3W1For Sale
- C$--3 bd1 ba700 sqft41 The Bridle Path, Clarington, ON L1C3W1Off Market
- C$--3 bd2 ba-- sqft27 Roser Cres, Clarington, ON L1C3N7Off Market
- C$540,0003 bd2 ba-- sqft72 Martin Rd #2, Clarington, ON L1C3N3For Sale
Similar homes
- C$699,0006 bd4 ba-- sqft1 Lockhart Gate, Clarington, ON L1C 4K9For SaleMLS ID #E13689398, HOMELIFE/FUTURE REALTY INC.. TRREB
- C$650,0004 bd3 ba-- sqft5 Durham St, Clarington, ON L1C 1H4For Sale
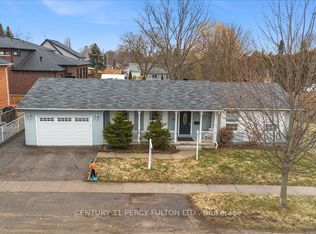 MLS ID #E13688264, CENTURY 21 PERCY FULTON LTD.. TRREB
 - C$699,9004 bd1 ba-- sqft30 Deerpark Cres, Clarington, ON L1C 3M3For Sale
 MLS ID #E13676982, The Nook Realty Inc.. TRREB
 - C$655,0003 bd2 ba-- sqft45 McCrimmon Cres, Clarington, ON L1C 4N3For Sale
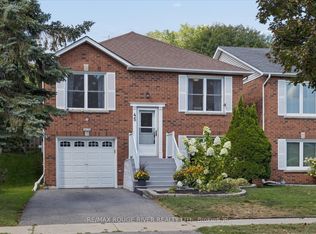 MLS ID #E13691004, RE/MAX ROUGE RIVER REALTY LTD.. TRREB
 - C$669,9003 bd2 ba-- sqft42 Glanville Cres, Clarington, ON L1C 4L7For SaleMLS ID #E13676692, Royal LePage Our Neighbourhood Realty. TRREB
- C$689,9003 bd2 ba-- sqft109 Elgin St, Clarington, ON L1C 3E6For SaleMLS ID #E13670696, RE/MAX ROUGE RIVER REALTY LTD.. TRREB
- C$729,9003 bd3 ba-- sqft51 Squire Fletcher Dr, Clarington, ON L1C 5H8For SaleMLS ID #E13683890, KELLER WILLIAMS PORTFOLIO REALTY. TRREB
- C$689,9005 bd3 ba-- sqft35 Downham Dr, Clarington, ON L1C 4G4For SaleMLS ID #E13668994, RE/MAX HALLMARK REALTY LTD.. TRREB
- C$694,9004 bd2 ba-- sqft3 Walbridge Ct, Clarington, ON L1C 4B7For SaleMLS ID #E13226622, Coldwell Banker Electric Realty. TRREB
- C$735,0004 bd4 ba-- sqft1569 Green Rd, Clarington, ON L1C 3K7For SaleMLS ID #E13682874, CENTURY 21 PEOPLE`S CHOICE REALTY INC.. TRREB
- C$659,9002 bd2 ba-- sqft164 Kings Hill Ln, Clarington, ON L1C 1R8For SaleMLS ID #E13665510, ROYAL HERITAGE REALTY LTD.. TRREB
- C$599,9005 bd3 ba-- sqft47 Willey Dr, Clarington, ON L1C 4Z6For SaleMLS ID #E13671252, Real Broker Ontario Ltd.. TRREB
- C$799,9004 bd2 ba-- sqft31 Rosalynne Ave, Clarington, ON L1C 3X7For SaleMLS ID #E13600860, ROYAL LEPAGE SIGNATURE REALTY. TRREB
- C$540,0003 bd2 ba-- sqft72 Martin Rd #2, Clarington, ON L1C 3N3For SaleMLS ID #E13689406, DAN PLOWMAN TEAM REALTY INC.. TRREB
- C$649,0003 bd1 ba-- sqft116 Duke St, Clarington, ON L1C 2W2For SaleMLS ID #E13590394, RE/MAX PREMIER INC.. TRREB
- C$599,0004 bd3 ba-- sqft1475 Green Rd, Clarington, ON L1C 7E8For SaleMLS ID #E13677050, RIGHT AT HOME REALTY INC.. TRREB
- C$775,0005 bd2 ba-- sqft78 E Beach Rd, Clarington, ON L1C 7B6For SaleMLS ID #E13643686, DAN PLOWMAN TEAM REALTY INC.. TRREB
- C$679,9953 bd1 ba-- sqft37 Prince St, Clarington, ON L1C 1G4For SaleMLS ID #E13583058, REALTY ONE GROUP REVEAL. TRREB
- C$625,0003 bd2 ba-- sqft267 Liberty St N, Clarington, ON L1C 3Y6For SaleMLS ID #E13665770, Keller Williams Energy Real Estate. TRREB
- C$699,9994 bd3 ba-- sqft15 Climie Ct, Clarington, ON L1C 4P5For SaleMLS ID #E13497298, RE/MAX REALTY SERVICES INC.. TRREB
