Welcome to easy living in the heart of Bowmanville! This bright and inviting 3 storey condo townhouse sits in a wonderful family friendly complex, complete with a full sized basketball court for endless outdoor fun. With a newly paved driveway (2025) and windows approximately 5 years old, this home is ready for its next chapter.Offering 3 generous bedrooms and 1 bathroom, this home is the perfect opportunity for first time buyers, young families, or anyone seeking comfort and convenience.The ground level features a welcoming grand foyer and a versatile recreation room with a walkout to the patio-ideal for a playroom, home office, or additional living space. The second level boasts an open concept kitchen that flows seamlessly into the dining area, while the expansive living room is filled with natural light from oversized windows.Upstairs, you'll find three well sized bedrooms, each with ample closet space. The primary bedroom impresses with a wall to wall closet, offering exceptional storage.Enjoy unbeatable convenience just minutes from the 401, public transit, parks, top rated schools, shopping, walking trails, the library, hospital, restaurants, and Bowmanville's charming historic downtown.Don't miss your chance to own this ideal starter home in a fantastic location.
For sale
C$539,900
72 Parklane Cir, Clarington, ON L1C 3V9
3beds
1baths
Townhouse
Built in ----
-- sqft lot
$-- Zestimate®
C$--/sqft
C$420/mo HOA
What's special
- 55 days |
- 6 |
- 0 |
Zillow last checked:
Listing updated:
Listed by:
Coldwell Banker 2M Realty
Source: TRREB,MLS®#: E13447154 Originating MLS®#: Central Lakes Association of REALTORS
Originating MLS®#: Central Lakes Association of REALTORSFacts & features
Interior
Bedrooms & bathrooms
- Bedrooms: 3
- Bathrooms: 1
Primary bedroom
- Level: Third
- Dimensions: 4.15 x 3.07
Bedroom 2
- Level: Third
- Dimensions: 3.03 x 2.57
Bedroom 3
- Level: Third
- Dimensions: 2.87 x 2.62
Breakfast
- Level: Second
- Dimensions: 3.84 x 3.16
Foyer
- Level: Ground
- Dimensions: 3.95 x 2.1
Kitchen
- Level: Second
- Dimensions: 3 x 2.42
Living room
- Level: Second
- Dimensions: 5.23 x 3.31
Recreation
- Level: Ground
- Dimensions: 3.67 x 3.53
Heating
- Forced Air, Gas
Cooling
- Central Air
Appliances
- Included: Water Heater
- Laundry: Ensuite, In Basement
Features
- Basement: Finished with Walk-Out
- Has fireplace: No
Interior area
- Living area range: 1000-1199 null
Video & virtual tour
Property
Parking
- Total spaces: 3
- Parking features: Private
- Has garage: Yes
Features
- Stories: 3
- Patio & porch: Patio
Lot
- Features: Level, Park, Public Transit, Rec./Commun.Centre, School
Details
- Parcel number: 269010072
Construction
Type & style
- Home type: Townhouse
- Property subtype: Townhouse
Materials
- Brick, Vinyl Siding
- Foundation: Unknown
- Roof: Shingle
Community & HOA
HOA
- Services included: Common Elements Included, Building Insurance Included, Water Included
- HOA fee: C$420 monthly
- HOA name: NCC
Location
- Region: Clarington
Financial & listing details
- Annual tax amount: C$2,429
- Date on market: 6/15/2026
C
Coldwell Banker 2M Realty
By pressing Contact Agent, you agree that the real estate professional identified above may call/text you about your search, which may involve use of automated means and pre-recorded/artificial voices. You don't need to consent as a condition of buying any property, goods, or services. Message/data rates may apply. You also agree to our Terms of Use. Zillow does not endorse any real estate professionals. We may share information about your recent and future site activity with your agent to help them understand what you're looking for in a home.
Price history
Price history is unavailable.
Public tax history
Tax history is unavailable.
Climate risks
Neighborhood: Bowmanville
Nearby schools
GreatSchools rating
No schools nearby
We couldn't find any schools near this home.
- C$599,0004 bd2 ba-- sqft64 Parklane Cir, Clarington, ON L1C3V9For Sale

- C$--3 bd1 ba700 sqft41 The Bridle Path, Clarington, ON L1C3W1Off Market
- C$1,9502 bd1 ba-- sqft36 Spry Ave, Clarington, ON L1C3T5For Rent
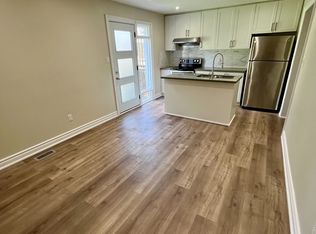
- C$769,9003 bd3 ba-- sqft38 Spry Ave, Clarington, ON L1C3T5For Sale
- C$1,075,0006 bd4 ba-- sqft92 Nelson St, Clarington, ON L1C0A6For Sale
- C$--3 bd2 ba1.3k sqft14 Lockhart Gate, Clarington, ON L1C4L1Off Market
- C$949,9003 bd3 ba-- sqft59 Alfred Shrubb Ln, Clarington, ON L1C0B1For Sale
- C$699,0006 bd4 ba-- sqft1 Lockhart Gate, Clarington, ON L1C4K9For Sale
Similar homes
- C$555,0003 bd2 ba-- sqft35 The Bridle Path, Clarington, ON L1C 3W1For Sale
 MLS ID #E13599876, CENTURY 21 INNOVATIVE REALTY INC.. TRREB
 - C$549,9003 bd2 ba-- sqft72 Martin Rd #16, Clarington, ON L1C 3N3For Sale
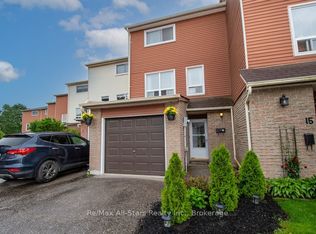 MLS ID #E13492676, Re/Max All-Stars Realty Inc.. TRREB
 - C$---- bd-- ba-- sqft10 Climie Ct, Clarington, ON L1C 4P5Off Market
- C$539,0002 bd2 ba-- sqft1 Huron Ct, Clarington, ON L1B 1A2For Sale
 MLS ID #E13546998, RE/MAX REALTY ENTERPRISES INC.. TRREB
 - C$689,9003 bd3 ba-- sqft47 Wade Sq, Clarington, ON L1E 3E6For SaleMLS ID #E13643820, CINDY & CRAIG REAL ESTATE LTD.. TRREB
- C$534,0003 bd3 ba-- sqft751 Gifford St, Oshawa, ON L1H 4W1For SaleMLS ID #E13653352, CENTURY 21 LEADING EDGE REALTY INC.. TRREB
- C$589,9003 bd3 ba-- sqft1280 Harmony Rd N #25, Oshawa, ON L1K 0P9For SaleMLS ID #E13643386, Keller Williams Energy Real Estate. TRREB
- C$599,9003 bd2 ba-- sqft60 Pidduck St, Clarington, ON L1E 2W2For SaleMLS ID #E13566526, TANYA TIERNEY TEAM REALTY INC.. TRREB
- C$645,0003 bd2 ba-- sqft23 Mann St, Clarington, ON L1C 4R1For SaleMLS ID #E13597454, Real Broker Ontario Ltd.. TRREB
- C$549,9993 bd2 ba-- sqft371 Trafalgar Ave, Oshawa, ON L1H 3V2For SaleMLS ID #E13634452, Royal LePage Frank Real Estate. TRREB
- C$439,9002 bd1 ba-- sqft124 Aspen Springs Dr #204, Clarington, ON L1C 0G8For SaleMLS ID #E13626760, Keller Williams Energy Real Estate. TRREB
- C$509,9003 bd2 ba-- sqft320 Blackthorn St #12, Oshawa, ON L1K 1K9For SaleMLS ID #E13571010, Keller Williams Energy Real Estate. TRREB
- C$694,9004 bd2 ba-- sqft3 Walbridge Ct, Clarington, ON L1C 4B7For SaleMLS ID #E13226622, Coldwell Banker Electric Realty. TRREB
- C$679,0004 bd2 ba-- sqft394 Sunset Blvd, Clarington, ON L1B 1C8For SaleMLS ID #E13635816, Royal Lepage Proalliance Realty. TRREB
- C$550,0003 bd1 ba-- sqft92 Petra Way #3, Whitby, ON L1R 0A3For SaleMLS ID #E13593460, RE/MAX ROUGE RIVER REALTY LTD.. TRREB
- C$674,9003 bd2 ba-- sqft42 Glanville Cres, Clarington, ON L1C 4L7For SaleMLS ID #E13571056, Royal LePage Our Neighbourhood Realty. TRREB
- C$698,0004 bd3 ba-- sqft5 Durham St, Clarington, ON L1C 1H4For SaleMLS ID #E13434532, CENTURY 21 PERCY FULTON LTD.. TRREB
- C$599,9003 bd3 ba-- sqft33 Aspen Park Way #15, Whitby, ON L1N 9M6For SaleMLS ID #E13644330, CENTURY 21 PEOPLE`S CHOICE REALTY INC.. TRREB
- C$485,0002 bd3 ba-- sqft1665 Nash Rd #E-12, Clarington, ON L1E 1S8For SaleMLS ID #E12983994, ROYAL LEPAGE FRANK REAL ESTATE. TRREB
- C$419,0002 bd1 ba-- sqft87 Aspen Springs Dr #307, Clarington, ON L1C 5J8For SaleMLS ID #E13566604, RE/MAX ROUGE RIVER REALTY LTD.. TRREB
