Nestled on a court and backing onto a picturesque ravine, this meticulously maintained 3-bedroom, end-unit townhome offers a rare combination of privacy, nature, and convenience. Set on an impressive, oversized lot surrounded by mature trees, this property provides a peaceful backyard retreat that's hard to find. For convenience, the home is within walking distance of a grocery store, pharmacy and other amenities. Step inside to a welcoming foyer with a double closet and discover a bright, functional layout designed for comfortable everyday living. The eat-in kitchen features a pantry cupboard for added storage and a walk-out to the deck, where you'll enjoy tranquil views of the private backyard. Whether sipping your morning coffee or hosting summer gatherings, this outdoor space is sure to impress. The spacious living room is filled with natural light and showcases hardwood flooring along with a large window overlooking the beautiful backyard setting. Upstairs, you'll find three bedrooms, all offering ample closet space. The primary bedroom features convenient semi-ensuite access, creating a comfortable retreat at the end of the day. The finished basement extends the living space with a welcoming rec room complete with pot lighting, making it the perfect spot for movie nights, a playroom, home office, or fitness area. A shed provides additional outdoor storage. Updated furnace and air conditioner (approximately 2022). The true highlight of this home is the incredible backyard oasis. Relax on the deck, enjoy the gardens, and take in the beauty of the ravine backdrop from your fully fenced yard. Offering exceptional outdoor space, and a convenient location, this is a wonderful opportunity to enjoy both comfort and nature in one beautiful package.
Under contract
C$599,900
10 Climie Ct, Clarington, ON L1C 4P5
3beds
2baths
Townhouse
Built in ----
8,353 Square Feet Lot
$-- Zestimate®
C$--/sqft
C$-- HOA
What's special
- 9 days |
- 10 |
- 2 |
Zillow last checked:
Listing updated:
Listed by:
Real Broker Ontario Ltd.
Source: TRREB,MLS®#: E13578900 Originating MLS®#: Central Lakes Association of REALTORS
Originating MLS®#: Central Lakes Association of REALTORSFacts & features
Interior
Bedrooms & bathrooms
- Bedrooms: 3
- Bathrooms: 2
Primary bedroom
- Level: Second
- Dimensions: 3.97 x 3.11
Bedroom 2
- Level: Second
- Dimensions: 2.99 x 2.8
Bedroom 3
- Level: Second
- Dimensions: 2.74 x 2.32
Kitchen
- Level: Main
- Dimensions: 4.55 x 2.75
Living room
- Level: Main
- Dimensions: 5.91 x 2.76
Recreation
- Level: Basement
- Dimensions: 5.67 x 3.65
Heating
- Forced Air, Gas
Cooling
- Central Air
Appliances
- Included: Water Heater Owned
Features
- Central Vacuum
- Basement: Finished
- Has fireplace: No
Interior area
- Living area range: 700-1100 null
Video & virtual tour
Property
Parking
- Total spaces: 4
- Parking features: Private
- Has garage: Yes
Features
- Stories: 2
- Pool features: None
Lot
- Size: 8,353 Square Feet
- Features: Irregular Lot
Details
- Parcel number: 266290282
Construction
Type & style
- Home type: Townhouse
- Property subtype: Townhouse
Materials
- Brick, Vinyl Siding
- Foundation: Unknown
- Roof: Asphalt Shingle
Utilities & green energy
- Sewer: Sewer
Community & HOA
Location
- Region: Clarington
Financial & listing details
- Annual tax amount: C$3,988
- Date on market: 7/17/2026
Real Broker Ontario Ltd.
Real Broker Ontario Ltd.
By pressing Contact Agent, you agree that the real estate professional identified above may call/text you about your search, which may involve use of automated means and pre-recorded/artificial voices. You don't need to consent as a condition of buying any property, goods, or services. Message/data rates may apply. You also agree to our Terms of Use. Zillow does not endorse any real estate professionals. We may share information about your recent and future site activity with your agent to help them understand what you're looking for in a home.
Price history
Price history is unavailable.
Public tax history
Tax history is unavailable.
Climate risks
Neighborhood: Bowmanville
Nearby schools
GreatSchools rating
No schools nearby
We couldn't find any schools near this home.
- C$699,9994 bd3 ba-- sqft15 Climie Ct, Clarington, ON L1C4P5For Sale

- C$--1 bd1 ba671 sqft252 King St E #1-BEDROOM, Clarington, ON L1C1R1Off Market
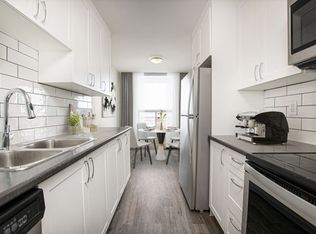
- C$--3 bd2 ba1k sqft252 King St E #3-BEDROOM, Clarington, ON L1C1R1Off Market
- C$--2 bd1 ba974 sqft252 King St E #A938C743A, Clarington, ON L1C1R1Off Market
- C$1,9451 bd1 ba671 sqft252 King St E #1199664, Clarington, ON L1C1R1For Rent
- C$--3 bd2 ba1k sqft252 King St E #1199665, Clarington, ON L1C1R1Off Market
- C$2,3452 bd1 ba974 sqft252 King St E #1199660, Clarington, ON L1C1R1For Rent
- C$--1 bd1 ba671 sqft252 King St E #1199673, Clarington, ON L1C1R1Off Market
Similar homes
- C$555,0003 bd2 ba-- sqft35 The Bridle Path, Clarington, ON L1C 3W1For Sale
 MLS ID #E13599876, CENTURY 21 INNOVATIVE REALTY INC.. TRREB
 - C$675,0003 bd3 ba-- sqft10 Lander Cres, Clarington, ON L1C 0L4For Sale
 MLS ID #E13591678, Royal LePage Frank Real Estate. TRREB
 - C$699,9994 bd3 ba-- sqft15 Climie Ct, Clarington, ON L1C 4P5For SaleMLS ID #E13497298, RE/MAX REALTY SERVICES INC.. TRREB
- C$674,9003 bd2 ba-- sqft42 Glanville Cres, Clarington, ON L1C 4L7For Sale
 MLS ID #E13571056, Royal LePage Our Neighbourhood Realty. TRREB
 - C$599,9003 bd2 ba-- sqft60 Pidduck St, Clarington, ON L1E 2W2For SaleMLS ID #E13566526, TANYA TIERNEY TEAM REALTY INC.. TRREB
- C$780,0004 bd3 ba-- sqft14 Souch Ct, Clarington, ON L1C 4G3For SaleMLS ID #E13606080, RE/MAX WEST REALTY INC.. TRREB
- C$554,5003 bd1 ba-- sqft72 Parklane Cir, Clarington, ON L1C 3V9For SaleMLS ID #E13447154, Coldwell Banker 2M Realty. TRREB
- C$549,9003 bd2 ba-- sqft72 Martin Rd #16, Clarington, ON L1C 3N3For SaleMLS ID #E13492676, Re/Max All-Stars Realty Inc.. TRREB
- C$649,9003 bd2 ba-- sqft43 Madden Pl, Clarington, ON L1C 5K3For SaleMLS ID #E13142670, Real Broker Ontario Ltd.. TRREB
- C$619,8003 bd2 ba-- sqft72 Stuart Rd, Clarington, ON L1E 1Y9For SaleMLS ID #E13456240, REMAX CONNECT REALTY. TRREB
- C$682,0004 bd2 ba-- sqft4 Sunicrest Blvd, Clarington, ON L1C 2G7For SaleMLS ID #E13482046, REAL ESTATE HOMEWARD. TRREB
- C$699,9993 bd4 ba-- sqft57 Kersey Cres #Courtice,, Clarington, ON L1E 0A5For SaleMLS ID #E13570864, HOMELIFE/MIRACLE REALTY LTD. TRREB
- C$525,0003 bd2 ba-- sqft350 Camelot Ct #45, Oshawa, ON L1G 6P7For SaleMLS ID #E13600304, DAN PLOWMAN TEAM REALTY INC.. TRREB
- C$749,0004 bd4 ba-- sqft164 Dewell Cres, Clarington, ON L1E 0B9For SaleMLS ID #E13589020, ROYAL LEPAGE ASSOCIATES REALTY. TRREB
- C$689,0003 bd2 ba-- sqft130 Elford Dr, Clarington, ON L1C 4S1For SaleMLS ID #E13175240, RE/MAX HALLMARK REALTY LTD.. TRREB
- C$694,9004 bd2 ba-- sqft3 Walbridge Ct, Clarington, ON L1C 4B7For SaleMLS ID #E13226622, Coldwell Banker Electric Realty. TRREB
- C$525,0003 bd2 ba-- sqft400 Wickham Ct, Oshawa, ON L1K 1N3For SaleMLS ID #E13597516, Real Broker Ontario Ltd.. TRREB
- C$749,0005 bd2 ba-- sqft44 Brown St, Clarington, ON L1C 2R4For SaleMLS ID #E13461448, Re/Max Impact Realty. TRREB
- C$539,0002 bd2 ba-- sqft1 Huron Ct, Clarington, ON L1B 1A2For SaleMLS ID #E13546998, RE/MAX REALTY ENTERPRISES INC.. TRREB
- C$550,0003 bd1 ba-- sqft92 Petra Way #3, Whitby, ON L1R 0A3For SaleMLS ID #E13593460, RE/MAX ROUGE RIVER REALTY LTD.. TRREB
