Spacious and well-maintained home situated on a quiet street with an exceptionally private backyard retreat! Offering a separate entrance to a fully finished lower level, this home presents excellent in-law suite or income potential. The bright main floor is filled with natural light and features large picture windows in both the living room and the spacious eat-in kitchen. The kitchen offers an abundance of cabinetry and counter space, with plenty of room to add a center island for additional seating and functionality. The primary bedroom and second bedroom both feature sliding glass walkouts to a large deck overlooking the beautifully landscaped backyard. Enjoy complete privacy as you follow the interlocking stone walkway through perennial gardens with a pond, to the steel-roof gazebo-an ideal setting for relaxing or entertaining outdoors. The finished lower level offers a spacious open-concept layout with two bedrooms and large above-grade windows that provide plenty of natural light. Car enthusiasts and hobbyists will appreciate the detached double garage with a metal roof, 220 volt hydro and an oversized driveway with parking for up to six vehicles! Updates include: (approx dates) shingles (2012), upstairs bathroom (2020), air conditioning (2022), electrical panel (2021), washer and dryer (approx. 2019), gas furnace (approx. 6 years old), gazebo (2021), and most windows (2011). A feature-packed home offering space, versatility, and a backyard oasis you'll love. Don't miss this opportunity! Offers anytime!
Under contract
C$749,000
44 Brown St, Clarington, ON L1C 2R4
5beds
2baths
Single Family Residence
Built in ----
6,490 Square Feet Lot
$-- Zestimate®
C$--/sqft
C$-- HOA
What's special
Spacious and well-maintained homeQuiet streetExceptionally private backyard retreatSpacious eat-in kitchen
- 4 days
- 1
- 0
Zillow last checked:
Listing updated:
Listed by:
Re/Max Impact Realty
Source: TRREB,MLS®#: E13461448 Originating MLS®#: Central Lakes Association of REALTORS
Originating MLS®#: Central Lakes Association of REALTORSFacts & features
Interior
Bedrooms & bathrooms
- Bedrooms: 5
- Bathrooms: 2
Primary bedroom
- Level: Main
- Dimensions: 3.54 x 3.54
Bedroom
- Level: Lower
- Dimensions: 3.24 x 3.16
Bedroom
- Level: Lower
- Dimensions: 3.67 x 3.35
Bedroom 2
- Level: Main
- Dimensions: 3.22 x 3.54
Bedroom 3
- Level: Main
- Dimensions: 3.18 x 2.77
Kitchen
- Level: Lower
- Dimensions: 4.62 x 3.7
Kitchen
- Level: Main
- Dimensions: 6.82 x 4.39
Laundry
- Level: Lower
- Dimensions: 4.45 x 3.74
Living room
- Level: Lower
- Dimensions: 4.81 x 3.69
Living room
- Level: Main
- Dimensions: 5.3 x 3.53
Heating
- Forced Air, Gas
Cooling
- Central Air
Features
- In-Law Suite, In-Law Capability
- Basement: Apartment,Separate Entrance
- Has fireplace: Yes
Interior area
- Living area range: 1100-1500 null
Video & virtual tour
Property
Parking
- Total spaces: 8
- Parking features: Private Double
- Has garage: Yes
Features
- Pool features: None
- Has view: Yes
- View description: Garden
Lot
- Size: 6,490 Square Feet
- Features: Fenced Yard, Golf, Hospital, Level, Park, Public Transit, Rectangular Lot
- Topography: Flat
Details
- Additional structures: Garden Shed
- Parcel number: 266390087
Construction
Type & style
- Home type: SingleFamily
- Architectural style: Bungalow
- Property subtype: Single Family Residence
Materials
- Brick
- Foundation: Concrete
- Roof: Asphalt Rolled
Utilities & green energy
- Sewer: Sewer
Community & HOA
Community
- Security: Smoke Detector(s)
Location
- Region: Clarington
Financial & listing details
- Annual tax amount: C$4,627
- Date on market: 8/25/2026
Price history
Price history is unavailable.
Public tax history
Tax history is unavailable.
Climate risks
Neighborhood: Bowmanville
Nearby schools
GreatSchools rating
No schools nearby
We couldn't find any schools near this home.

Similar homes
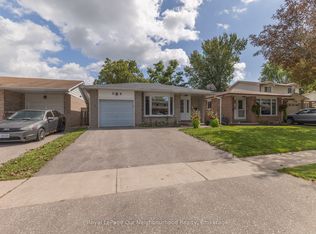
- C$699,9004 bd2 ba-- sqft26 Ashdale Cres, Clarington, ON L1C 3M9For Sale
 MLS ID #E13714322, Royal LePage Our Neighbourhood Realty. TRREB
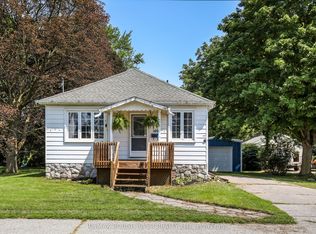
 - C$675,0003 bd2 ba-- sqft109 Elgin St, Clarington, ON L1C 3E6For Sale
 MLS ID #E13706512, RE/MAX ROUGE RIVER REALTY LTD.. TRREB
 - C$769,9004 bd3 ba-- sqft23 Meredith Ct, Clarington, ON L1E 2V9For Sale
 MLS ID #E13720214, RE/MAX Jazz INC.. TRREB
 - C$799,9994 bd3 ba-- sqft106 McFeeters Cres, Clarington, ON L1C 4Y6For Sale
 MLS ID #E13671626, RE/MAX IMPACT REALTY. TRREB
