Welcome to 22 Deerpark Crescent, a beautifully maintained fully detached 3-bedroom home nestled in one of Bowmanville's established tree-lined, family-friendly neighbourhoods. This inviting residence offers a spacious and functional layout with bright, large principal rooms, a perfect fit for everyday living and entertaining. The well-appointed kitchen overlooks the backyard and flows seamlessly into the dining and living areas. Upstairs, you'll find 3 generously sized bedrooms, including a comfortable primary retreat. The finished lower level features a spacious recreation room with above-grade windows and a cozy gas fireplace, creating the perfect space to relax, entertain, or enjoy family movie nights. Step outside to a private backyard with plenty of room for children, pets, gardening, or summer gatherings. Upgraded kitchen with granite countertops, a super-large 50x110 foot lot, and direct access to the backyard with a large deck, updated furnace and AC in 2020, convenient carport with direct access into the home and so much more. Conveniently located close to schools, parks, shopping, restaurants, transit, and just minutes from Highways 401 and 418, this home offers the perfect combination of comfort, convenience, and community. An excellent opportunity for first-time buyers, growing families, or anyone looking to settle into one of Bowmanville's sought-after neighbourhoods. Dishwasher rough in is available .
For sale
C$629,900
22 Deerpark Cres, Clarington, ON L1C 3M3
3beds
1baths
Single Family Residence
Built in ----
5,500 Square Feet Lot
$-- Zestimate®
C$--/sqft
C$-- HOA
What's special
Spacious and functional layoutBright large principal roomsWell-appointed kitchenKitchen overlooks the backyardComfortable primary retreatCozy gas fireplace
- 42 days
- 21
- 1
Zillow last checked:
Listing updated:
Listed by:
RE/MAX Jazz INC.
Source: TRREB,MLS®#: E13620608 Originating MLS®#: Central Lakes Association of REALTORS
Originating MLS®#: Central Lakes Association of REALTORSFacts & features
Interior
Bedrooms & bathrooms
- Bedrooms: 3
- Bathrooms: 1
Primary bedroom
- Level: Upper
- Dimensions: 3.67 x 3.1
Bedroom 2
- Level: Upper
- Dimensions: 3.46 x 2.4
Bedroom 3
- Level: Upper
- Dimensions: 2.73 x 4.65
Dining room
- Level: Main
- Dimensions: 2.76 x 3.08
Kitchen
- Level: Main
- Dimensions: 2.95 x 5.31
Living room
- Level: Main
- Dimensions: 3.45 x 5.64
Recreation
- Level: Lower
- Dimensions: 4.49 x 6.76
Heating
- Forced Air, Gas
Cooling
- Central Air
Features
- Flooring: Carpet Free
- Basement: Finished
- Has fireplace: Yes
Interior area
- Living area range: 1100-1500 null
Video & virtual tour
Property
Parking
- Total spaces: 4
- Parking features: Garage, Carport
- Has garage: Yes
- Has carport: Yes
Features
- Pool features: None
Lot
- Size: 5,500 Square Feet
- Features: Park, Hospital, Public Transit
Details
- Additional structures: Garden Shed
- Parcel number: 266330061
Construction
Type & style
- Home type: SingleFamily
- Property subtype: Single Family Residence
Materials
- Brick, Vinyl Siding
- Foundation: Concrete
- Roof: Asphalt Shingle
Utilities & green energy
- Sewer: Sewer
Community & HOA
Community
- Security: Smoke Detector(s)
Location
- Region: Clarington
Financial & listing details
- Annual tax amount: C$4,286
- Date on market: 7/30/2026
Price history
Price history is unavailable.
Public tax history
Tax history is unavailable.
Climate risks
Neighborhood: Bowmanville
Nearby schools
GreatSchools rating
No schools nearby
We couldn't find any schools near this home.


Similar homes
- C$649,0003 bd1 ba-- sqft116 Duke St, Clarington, ON L1C 2W2For Sale
 MLS ID #E13590394, RE/MAX PREMIER INC.. TRREB
 - C$650,0004 bd3 ba-- sqft5 Durham St, Clarington, ON L1C 1H4For Sale
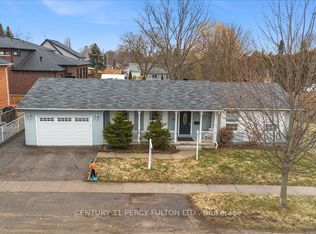 MLS ID #E13688264, CENTURY 21 PERCY FULTON LTD.. TRREB
 - C$699,9004 bd2 ba-- sqft26 Ashdale Cres, Clarington, ON L1C 3M9For Sale
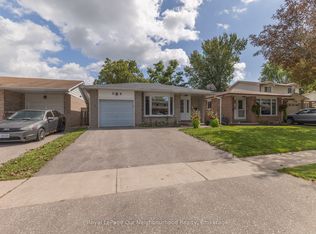 MLS ID #E13714322, Royal LePage Our Neighbourhood Realty. TRREB
 - C$645,0003 bd2 ba-- sqft23 Mann St, Clarington, ON L1C 4R1For Sale
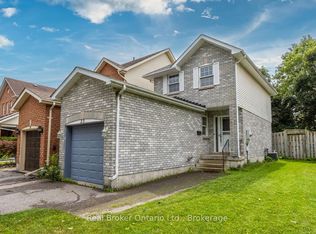 MLS ID #E13597454, Real Broker Ontario Ltd.. TRREB
