Welcome to this beautiful all-brick bungalow, ideally situated in a mature and highly sought-after neighbourhood just minutes from all essential amenities. The bright and inviting main level features a sun-filled living room with a newer window, three comfortable bedrooms, and hardwood flooring throughout. The well-appointed kitchen offers an abundance of cupboard space for all your culinary needs, along with a convenient side door providing easy access to the gas BBQ area. The finished lower level offers even more living space, featuring a spacious recreation room, an additional bedroom with a generous walk-in closet complete with custom built-in organization. The large unfinished furnace, storage and laundry area awaits your design. From the 2nd bedroom, step outside and enjoy your morning coffee or unwind in the afternoon from the comfort of the 12' x 12' covered deck, overlooking the manicured and maintained fenced backyard. A second-tier 15' x 15' deck provides the perfect setting for soaking up the sun, relaxing with family and friends, or entertaining guests. A wonderful opportunity to enjoy a comfortable home in a mature neighbourhood with exceptional outdoor living space. Close to medical, shopping and the 401. All appliances are included and are being sold in "as-is" condition.
For sale
C$699,900
26 Ashdale Cres, Clarington, ON L1C 3M9
4beds
2baths
Single Family Residence
Built in ----
3,937 Square Feet Lot
$-- Zestimate®
C$--/sqft
C$-- HOA
What's special
All-brick bungalowNewer windowThree comfortable bedroomsHardwood flooring throughoutWell-appointed kitchenAbundance of cupboard spaceCustom built-in organization
- 14 hours |
- 2 |
- 0 |
Zillow last checked:
Listing updated:
Listed by:
Royal LePage Our Neighbourhood Realty
Source: TRREB,MLS®#: E13714322 Originating MLS®#: Central Lakes Association of REALTORS
Originating MLS®#: Central Lakes Association of REALTORSFacts & features
Interior
Bedrooms & bathrooms
- Bedrooms: 4
- Bathrooms: 2
Heating
- Forced Air, Gas
Cooling
- Central Air
Features
- Primary Bedroom - Main Floor
- Basement: Partial
- Has fireplace: Yes
- Fireplace features: Natural Gas
Interior area
- Living area range: 700-1100 null
Video & virtual tour
Property
Parking
- Total spaces: 3
- Parking features: Private Double
- Has garage: Yes
Features
- Patio & porch: Deck
- Pool features: None
Lot
- Size: 3,937 Square Feet
Details
- Parcel number: 266330117
Construction
Type & style
- Home type: SingleFamily
- Architectural style: Bungalow
- Property subtype: Single Family Residence
Materials
- Brick
- Foundation: Unknown
- Roof: Shingle
Utilities & green energy
- Sewer: Sewer
Community & HOA
Location
- Region: Clarington
Financial & listing details
- Annual tax amount: C$3,836
- Date on market: 8/26/2026
Price history
Price history is unavailable.
Public tax history
Tax history is unavailable.
Climate risks
Neighborhood: Bowmanville
Nearby schools
GreatSchools rating
No schools nearby
We couldn't find any schools near this home.
- C$629,9003 bd1 ba-- sqft22 Deerpark Cres, Clarington, ON L1C3M3For Sale

- C$699,9004 bd1 ba-- sqft30 Deerpark Cres, Clarington, ON L1C3M3For Sale

- C$--3 bd1 ba1.2k sqft50 Ashdale Cres #1, Clarington, ON L1C3M9Off Market

- C$--2 bd1 ba-- sqft36 Simpson Ave #2, Clarington, ON L1C2H7Off Market

- C$679,9953 bd1 ba-- sqft37 Prince St, Clarington, ON L1C1G4For Sale
- C$1,6001 bd1 ba-- sqft14 Frank St #5, Clarington, ON L1C2J4For Rent
- C$--1 bd1 ba671 sqft252 King St E #1-BEDROOM, Clarington, ON L1C1R1Off Market
- C$--3 bd2 ba1k sqft252 King St E #3-BEDROOM, Clarington, ON L1C1R1Off Market
Similar homes
- C$675,0003 bd2 ba-- sqft109 Elgin St, Clarington, ON L1C 3E6For Sale
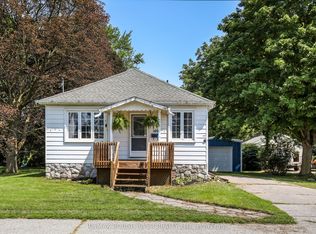 MLS ID #E13706512, RE/MAX ROUGE RIVER REALTY LTD.. TRREB
 - C$699,9004 bd1 ba-- sqft30 Deerpark Cres, Clarington, ON L1C 3M3For SaleMLS ID #E13676982, The Nook Realty Inc.. TRREB
- C$699,9994 bd3 ba-- sqft15 Climie Ct, Clarington, ON L1C 4P5For Sale
 MLS ID #E13497298, RE/MAX REALTY SERVICES INC.. TRREB
 - C$650,0004 bd3 ba-- sqft5 Durham St, Clarington, ON L1C 1H4For Sale
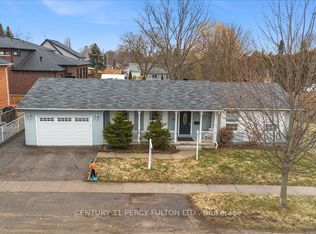 MLS ID #E13688264, CENTURY 21 PERCY FULTON LTD.. TRREB
 - C$679,9005 bd2 ba-- sqft44 Loscombe Dr, Clarington, ON L1C 3S9For SaleMLS ID #E13686122, Homesmiths Real Estate Ltd.. TRREB
- C$765,0003 bd3 ba-- sqft2 Laprade Sq, Clarington, ON L1C 0C8For SaleMLS ID #E13714930, ROYAL LEPAGE VISION REALTY. TRREB
- C$579,9003 bd1 ba-- sqft78 Queen St, Clarington, ON L1C 1M6For SaleMLS ID #E13705388, REALTY ONE GROUP REVEAL. TRREB
- C$649,9004 bd2 ba-- sqft3 Walbridge Ct, Clarington, ON L1C 4B7For SaleMLS ID #E13696104, Coldwell Banker Electric Realty. TRREB
- C$679,9953 bd1 ba-- sqft37 Prince St, Clarington, ON L1C 1G4For SaleMLS ID #E13583058, REALTY ONE GROUP REVEAL. TRREB
- C$729,9003 bd3 ba-- sqft51 Squire Fletcher Dr, Clarington, ON L1C 5H8For SaleMLS ID #E13683890, KELLER WILLIAMS PORTFOLIO REALTY. TRREB
- C$869,9003 bd3 ba-- sqft93 Trudeau Dr, Clarington, ON L1C 5K5For SaleMLS ID #E13709548, Re/Max Hallmark First Group Realty Ltd.. TRREB
- C$629,9003 bd1 ba-- sqft22 Deerpark Cres, Clarington, ON L1C 3M3For SaleMLS ID #E13620608, RE/MAX Jazz INC.. TRREB
- C$669,9003 bd2 ba-- sqft42 Glanville Cres, Clarington, ON L1C 4L7For SaleMLS ID #E13676692, Royal LePage Our Neighbourhood Realty. TRREB
- C$880,0004 bd3 ba-- sqft96 Redfern Cres, Clarington, ON L1C 0K1For SaleMLS ID #E13708040, RE/MAX HALLMARK FIRST GROUP REALTY LTD.. TRREB
- C$589,9004 bd2 ba-- sqft64 Parklane Cir, Clarington, ON L1C 3V9For SaleMLS ID #E13711780, EXP REALTY. TRREB
- C$599,9003 bd2 ba-- sqft66 Wellington St, Clarington, ON L1C 1V5For SaleMLS ID #E13696782, Royal LePage Our Neighbourhood Realty. TRREB
- C$650,0003 bd4 ba-- sqft92 Vail Meadows Cres, Clarington, ON L1C 4T3For SaleMLS ID #E13705696, CENTURY 21 LEADING EDGE REALTY INC.. TRREB
- C$755,0003 bd1 ba-- sqft55 Wellington St, Clarington, ON L1C 1V4For SaleMLS ID #E13691528, Real Broker Ontario Ltd.. TRREB
- C$612,9004 bd2 ba-- sqft83 Liberty St N, Clarington, ON L1C 2L8For SaleMLS ID #E13503548, HOMELIFE/MIRACLE REALTY LTD. TRREB
- C$799,9994 bd3 ba-- sqft106 McFeeters Cres, Clarington, ON L1C 4Y6For SaleMLS ID #E13671626, RE/MAX IMPACT REALTY. TRREB
