Welcome to 78 Queen St, Bowmanville. A charming semi-detached home offering just under 1,700 sq. ft. of living space, a generous 150-ft. lot, and plenty of parking in a fantastic, convenient location. Inside, you'll find 3 spacious bedrooms, 1 beautifully finished bathroom, and a renovated kitchen offering both style and functionality. The well-sized bedrooms provide plenty of space for a growing family, while a convenient office nook is ideal for working from home, studying, or everyday organization. The large second-floor space offers incredible versatility and plenty of potential to add value over time. Whether you envision additional living space, a home office, playroom, or another customized use, there are endless possibilities to make this home your own. Outside, enjoy the deep 150ft lot, ample parking, and generous outdoor space, a rare combination that provides room to grow and enjoy. Perfectly situated minutes from downtown Bowmanville, with easy access to local shops, restaurants, parks, schools, and everyday amenities. Commuters will love the quick access to Highway 401, making travel throughout Durham Region and the GTA a breeze. Offering space, updates, parking, and plenty of future potential in an incredibly convenient location. 78 Queen St is a fantastic opportunity for first-time buyers, families, investors, or anyone looking to make a home their own.
For sale
C$579,900
78 Queen St, Clarington, ON L1C 1M6
3beds
1baths
Single Family Residence
Built in ----
5,625 Square Feet Lot
$-- Zestimate®
C$--/sqft
C$-- HOA
What's special
Semi-detached homePlenty of parkingBeautifully finished bathroomWell-sized bedroomsConvenient office nookAmple parkingGenerous outdoor space
- 2 days |
- 20 |
- 1 |
Zillow last checked:
Listing updated:
Listed by:
REALTY ONE GROUP REVEAL
Source: TRREB,MLS®#: E13705388 Originating MLS®#: Toronto Regional Real Estate Board
Originating MLS®#: Toronto Regional Real Estate BoardFacts & features
Interior
Bedrooms & bathrooms
- Bedrooms: 3
- Bathrooms: 1
Bedroom
- Level: Second
- Dimensions: 3.99 x 3.72
Bedroom 2
- Level: Second
- Dimensions: 3.7 x 3.07
Bedroom 3
- Level: Second
- Dimensions: 3.4 x 2.5
Dining room
- Level: Ground
- Dimensions: 6.05 x 3.57
Kitchen
- Level: Ground
- Dimensions: 4 x 3.4
Living room
- Level: Ground
- Dimensions: 4.37 x 3.69
Heating
- Forced Air, Gas
Cooling
- Central Air
Features
- None
- Basement: Exposed Rock
- Has fireplace: No
Interior area
- Living area range: 1500-2000 null
Property
Parking
- Total spaces: 7
- Parking features: Garage
- Has garage: Yes
Features
- Stories: 2
- Pool features: None
Lot
- Size: 5,625 Square Feet
Details
- Parcel number: 269320299
Construction
Type & style
- Home type: SingleFamily
- Property subtype: Single Family Residence
Materials
- Brick
- Foundation: Stone
- Roof: Asphalt Shingle
Utilities & green energy
- Sewer: Sewer
Community & HOA
Location
- Region: Clarington
Financial & listing details
- Annual tax amount: C$4,670
- Date on market: 8/24/2026
Price history
Price history is unavailable.
Public tax history
Tax history is unavailable.
Climate risks
Neighborhood: Bowmanville
Nearby schools
GreatSchools rating
No schools nearby
We couldn't find any schools near this home.
- C$699,0005 bd4 ba-- sqft102 Queen St, Clarington, ON L1C1M6For Sale

- C$2,0002 bd1 ba-- sqft130 King St E #5, Clarington, ON L1C1N7For Rent

- C$--1 bd1 ba-- sqft142 King St E #4, Clarington, ON L1C1N7Off Market

- C$--1 bd1 ba-- sqft142 King St E, Clarington, ON L1C1N7Off Market
- C$--2 bd1 ba-- sqft15 Ontario St, Clarington, ON L1C2S2Off Market
- C$1,8001 bd1 ba-- sqft54 King St E #208, Clarington, ON L1C1N3For Rent
- C$299,9993,191 sqft53A Duke St, Clarington, ON L1C2T8Lot/Land
- C$299,9993,191 sqft53B Duke St, Clarington, ON L1C2T8Lot/Land
Similar homes
- C$675,0003 bd2 ba-- sqft109 Elgin St, Clarington, ON L1C 3E6For Sale
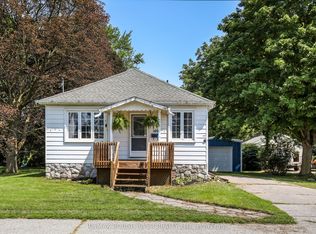 MLS ID #E13706512, RE/MAX ROUGE RIVER REALTY LTD.. TRREB
 - C$660,0003 bd2 ba-- sqft130 Elford Dr, Clarington, ON L1C 4S1For Sale
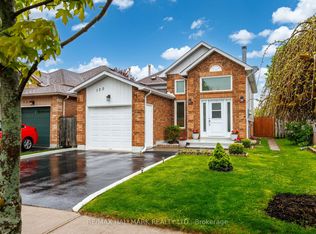 MLS ID #E13707600, RE/MAX HALLMARK REALTY LTD.. TRREB
 - C$669,9003 bd2 ba-- sqft42 Glanville Cres, Clarington, ON L1C 4L7For Sale
 MLS ID #E13676692, Royal LePage Our Neighbourhood Realty. TRREB
 - C$499,0002 bd2 ba-- sqft2 Liberty St S, Clarington, ON L1C 2N2For Sale
 MLS ID #E13547792, PONTIS REALTY INC.. TRREB
 - C$649,9003 bd2 ba-- sqft264 Baldwin St, Oshawa, ON L1H 6H4For SaleMLS ID #E13711246, TANYA TIERNEY TEAM REALTY INC.. TRREB
- C$859,9003 bd3 ba-- sqft76 Foster Creek Dr, Clarington, ON L1B 1G5For SaleMLS ID #E13710256, Re/Max Impact Realty. TRREB
- C$699,9994 bd3 ba-- sqft15 Climie Ct, Clarington, ON L1C 4P5For SaleMLS ID #E13497298, RE/MAX REALTY SERVICES INC.. TRREB
- C$575,0004 bd3 ba-- sqft265 Haig St, Oshawa, ON L1G 5N9For SaleMLS ID #E13690752, DAN PLOWMAN TEAM REALTY INC.. TRREB
- C$570,0003 bd2 ba-- sqft567 Cobblehill Dr, Oshawa, ON L1K 1Y6For SaleMLS ID #E13681334, Keller Williams Energy Real Estate. TRREB
- C$679,0004 bd2 ba-- sqft394 Sunset Blvd, Clarington, ON L1B 1C8For SaleMLS ID #E13635816, Royal Lepage Proalliance Realty. TRREB
- C$599,9004 bd2 ba-- sqft99 Pontiac Ave, Oshawa, ON L1G 3M1For SaleMLS ID #E13695952, RE/MAX HALLMARK FIRST GROUP REALTY LTD.. TRREB
- C$675,0004 bd2 ba-- sqft233 Phillip Murray Ave, Oshawa, ON L1J 1G8For SaleMLS ID #E13707894, Keller Williams Energy Real Estate. TRREB
- C$599,0003 bd2 ba-- sqft116 Buckingham Ave, Oshawa, ON L1G 2K5For SaleMLS ID #E13674886, ROYAL LEPAGE RCR REALTY. TRREB
- C$525,0003 bd1 ba-- sqft152 Wilson Rd S, Oshawa, ON L1H 6C1For SaleMLS ID #E13684540, RE/MAX ROUGE RIVER REALTY LTD.. TRREB
- C$849,9004 bd3 ba-- sqft86 Edwin Carr St, Clarington, ON L1C 0R4For SaleMLS ID #E13697656, RE/MAX ROUGE RIVER REALTY LTD.. TRREB
- C$799,9004 bd2 ba-- sqft31 Rosalynne Ave, Clarington, ON L1C 3X7For SaleMLS ID #E13600860, ROYAL LEPAGE SIGNATURE REALTY. TRREB
- C$779,9004 bd3 ba-- sqft640 Hillcroft St, Oshawa, ON L1G 7K6For SaleMLS ID #E13711078, Royal Service Real Estate Inc.. TRREB
- C$749,0003 bd1 ba-- sqft3032 Hancock Rd, Clarington, ON L1E 2M2For SaleMLS ID #E13637206, REAL BROKER ONTARIO LTD.. TRREB
- C$625,0003 bd2 ba-- sqft614 Lansdowne Dr, Oshawa, ON L1G 1W4For SaleMLS ID #E13450166, Ball Real Estate Inc.. TRREB
- C$639,9004 bd3 ba-- sqft31 Albany St, Oshawa, ON L1H 2Y9For SaleMLS ID #E13690960, RE/MAX REALTRON REALTY INC.. TRREB
