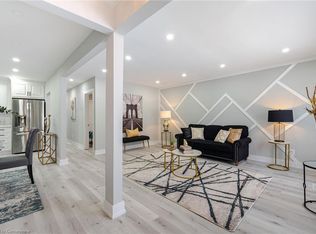
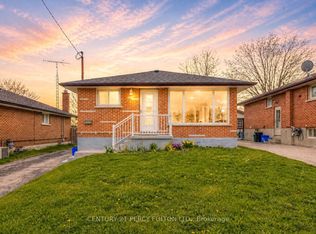
Welcome to this meticulously maintained and thoughtfully renovated 3+1 bedroom, 2 bathroom four-level side-split, ideally situated in the desirable Lakeview community of Oshawa. Filled with natural light and generous living spaces, this inviting home offers a wonderful blend of comfort, style, and functionality. The main level features a beautifully designed kitchen with elegant quartz countertops, complemented by an open-concept living and dining area that creates a bright and seamless space for everyday living and entertaining. The dining room offers a convenient walkout to the patio and backyard, making it easy to enjoy indoor-outdoor gatherings and summer entertaining.Throughout the home, you'll find a tasteful combination of hardwood, vinyl, and broadloom flooring, along with thoughtful updates that give the home a fresh and welcoming feel. Large windows allow natural light to flow throughout the home, enhancing the spacious and airy atmosphere.The lower level features a super comfortable and homey family room with a cozy fireplace, offering the perfect place to unwind, gather with family, or enjoy a quiet evening at home. The finished basement adds even more versatility, with a recreation room/theatre area or potential 4th bedroom, as well as additional space that can be used for a home gym, hobby area, or whatever best suits your lifestyle. Step outside to your own private backyard oasis. The large backyard features a stunning inground pool with waterfall, beautiful patio stonework, and a hot tub-creating an incredible setting for entertaining, relaxing, and enjoying warm summer days with family and friends.With its four-level side-split design, open-concept living spaces, cozy family room, thoughtful renovations, and spectacular backyard retreat, this Lakeview home offers the space and lifestyle you've been looking for. Extras: New 200amp Panel (2024), Hot Tub (2024), Pool (2025), Shingles (2025)
For sale
C$699,000
233 Phillip Murray Ave, Oshawa, ON L1J 1G8
4beds
2baths
Single Family Residence
Built in ----
5,475 Square Feet Lot
$-- Zestimate®
C$--/sqft
C$-- HOA
What's special
Four-level side-splitFilled with natural lightGenerous living spacesBeautifully designed kitchenElegant quartz countertopsSpacious and airy atmosphereCozy fireplace
- 11 hours |
- 12 |
- 0 |
Zillow last checked:
Listing updated:
Listed by:
Keller Williams Energy Real Estate
Source: TRREB,MLS®#: E13671334 Originating MLS®#: Central Lakes Association of REALTORS
Originating MLS®#: Central Lakes Association of REALTORSFacts & features
Interior
Bedrooms & bathrooms
- Bedrooms: 4
- Bathrooms: 2
Primary bedroom
- Level: Second
- Dimensions: 3.29 x 3.83
Bedroom 2
- Level: Second
- Dimensions: 2.73 x 3.83
Bedroom 3
- Level: Second
- Dimensions: 2.73 x 2.73
Bedroom 4
- Level: Basement
- Dimensions: 2.76 x 2.92
Dining room
- Level: Main
- Dimensions: 2.99 x 2.72
Family room
- Level: Lower
- Dimensions: 5.3 x 4.54
Kitchen
- Level: Main
- Dimensions: 2.83 x 3.83
Living room
- Level: Main
- Dimensions: 3.83 x 4.1
Other
- Level: Basement
- Dimensions: 2.74 x 3.54
Recreation
- Level: Basement
- Dimensions: 3.71 x 5.42
Utility room
- Level: Lower
- Dimensions: 3.74 x 3.87
Heating
- Forced Air, Gas
Cooling
- Central Air
Appliances
- Included: Water Heater Owned
Features
- Basement: Finished
- Has fireplace: Yes
Interior area
- Living area range: 700-1100 null
Video & virtual tour
Property
Parking
- Total spaces: 3
Features
- Has private pool: Yes
- Pool features: In Ground
Lot
- Size: 5,475 Square Feet
Details
- Parcel number: 163860010
Construction
Type & style
- Home type: SingleFamily
- Property subtype: Single Family Residence
Materials
- Aluminum Siding, Brick
- Foundation: Unknown
- Roof: Asphalt Shingle
Utilities & green energy
- Sewer: Sewer
Community & HOA
Location
- Region: Oshawa
Financial & listing details
- Annual tax amount: C$5,122
- Date on market: 8/13/2026
Price history
Price history is unavailable.
Public tax history
Tax history is unavailable.
Climate risks
Neighborhood: Lakeview
Nearby schools
GreatSchools rating
No schools nearby
We couldn't find any schools near this home.
- C$634,9004 bd2 ba-- sqft272 Phillip Murray Ave N, Oshawa, ON L1J1G9For Sale

- C$802,0004 bd2 ba1k sqft1335 Scugog Ave, Oshawa, ON L1J1J5Sold
- C$1,350-- bd1 ba-- sqft331 Phillip Murray Ave, Oshawa, ON L1J1H1For Rent
- C$---- bd-- ba-- sqft175 Georgian Ct, Oshawa, ON L1J1G3Off Market
- C$--2 bd1 ba850 sqft1342 Scugog Ave, Oshawa, ON L1J1J7Off Market
- C$--3 bd1 ba800 sqft380 Phillip Murray Ave #2, Oshawa, ON L1J1H3Off Market
- C$840,0007 bd3 ba-- sqft380 Phillip Murray Ave, Oshawa, ON L1J1H3For Sale
- C$--2 bd1 ba750 sqft1248 Valley Dr #BASEMENT, Oshawa, ON L1J3M8Off Market
Similar homes
- C$669,0004 bd2 ba-- sqft381 Conant St, Oshawa, ON L1H 3S8For Sale
 MLS ID #E13659198, CENTURY 21 PERCY FULTON LTD.. TRREB
 - C$649,9994 bd2 ba-- sqft1133 Norman Cres, Oshawa, ON L1H 7W9For Sale
 MLS ID #E13666670, ROYAL LEPAGE SIGNATURE REALTY. TRREB
 - C$499,9004 bd2 ba-- sqft1151 Valley Ct, Oshawa, ON L1J 3M4For Sale
 MLS ID #E13670242, KIC Realty. TRREB
 - C$599,0003 bd2 ba-- sqft1546 Lakemount St, Oshawa, ON L1J 3Y2For Sale
 MLS ID #E13666314, ROYAL HERITAGE REALTY LTD.. TRREB
 - C$560,0003 bd2 ba-- sqft1481 Evangeline Dr, Oshawa, ON L1J 3S8For SaleMLS ID #E13670736, RE/MAX Jazz INC.. TRREB
- C$638,5005 bd2 ba-- sqft301 Geneva Ave, Oshawa, ON L1J 1L9For SaleMLS ID #E13666002, ROYAL LEPAGE CERTIFIED REALTY. TRREB
- C$699,9004 bd3 ba-- sqft1451 Bala Dr, Oshawa, ON L1J 3T6For SaleMLS ID #E13489750, NEW ERA REAL ESTATE. TRREB
- C$634,9004 bd2 ba-- sqft272 Phillip Murray Ave N, Oshawa, ON L1J 1G9For SaleMLS ID #E13438996, ROYAL HERITAGE REALTY LTD.. TRREB
- C$715,0005 bd2 ba-- sqft345 Dwight Ave, Oshawa, ON L1J 1K8For SaleMLS ID #E13058890, RIGHT AT HOME REALTY INC.. TRREB
- C$625,0005 bd2 ba-- sqft1428 Outlet Dr, Oshawa, ON L1J 7Z5For SaleMLS ID #E13629068, HOMELIFE/CHAMPIONS REALTY INC.. TRREB
- C$649,9004 bd2 ba-- sqft38 Kawartha Ave, Oshawa, ON L1H 3Y8For SaleMLS ID #E13422290, iCloud Realty Ltd.. TRREB
- C$799,9995 bd2 ba-- sqft317 Dwight Ave, Oshawa, ON L1J 1K8For SaleMLS ID #E13636074, Royal LePage Frank Real Estate. TRREB
- C$649,0005 bd3 ba-- sqft424 Chaleur Ave, Oshawa, ON L1J 6N7For SaleMLS ID #E13554360, HOMELIFE DISTRICT REALTY. TRREB
- C$599,8983 bd2 ba-- sqft1179 Oxford St, Oshawa, ON L1J 3W4For SaleMLS ID #E13649602, RE/MAX HALLMARK FIRST GROUP REALTY LTD.. TRREB
- C$547,8003 bd2 ba-- sqft224 Medina Ct, Oshawa, ON L1J 7E1For SaleMLS ID #E13668112, ROYAL LEPAGE TERREQUITY REALTY. TRREB
- C$599,9003 bd2 ba-- sqft278 Lasalle Ave, Oshawa, ON L1H 5Y6For SaleMLS ID #E13663188, CHESTNUT PARK REAL ESTATE LIMITED. TRREB
- C$638,0004 bd2 ba1.1k sqft582 Lakeview Ave, Oshawa, ON L1J 1B1For SaleMLS ID #40826913, Moe Kamali, Broker of Record, KAMALI GROUP REALTY. ITSO
- C$650,0005 bd2 ba-- sqft1321 Cedar St, Oshawa, ON L1J 3S4For SaleMLS ID #E13646448, The Nook Realty Inc.. TRREB
- C$765,0004 bd2 ba-- sqft767 Phillip Murray Ave, Oshawa, ON L1J 1J2For SaleMLS ID #E13164902, ENGEL & VOLKERS TORONTO CENTRAL. TRREB
- C$699,0003 bd2 ba-- sqft1003 Renaissance Dr, Oshawa, ON L1J 8B2For SaleMLS ID #E13555810, RE/MAX ROUGE RIVER REALTY LTD.. TRREB
