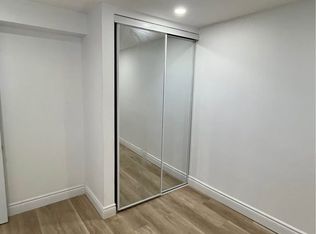
Strategic income property in one of South Oshawa's most underrated lake-adjacent pockets. Legally registered as 2 units with an additional self-contained basement unit, this solid 2-storey brick property offers three fully separated units - each occupying its own level for privacy and strong rental appeal. The layout includes two 2-bedroom units and one spacious 3-bedroom unit. All units have separate electrical panels with electric baseboard heat. Shared laundry is located in the basement. Most recent rents totalled $5,450/month with tenants paying their own utilities. Unit 2 is currently vacant - creating immediate flexibility. Set new market rent as an investor, or live in the vacant unit and offset your mortgage with approximately $3,250/month from the other two units. What truly sets this property apart is its location. Just minutes to Lakeview Park and the Lake Ontario shoreline, you get the lifestyle benefits of waterfront living - morning walks along the trail, cooling summer lake breezes, and a peaceful, established-community feel - without paying waterfront taxes. This pocket offers a rare balance: residential charm with exceptional commuter convenience. Minutes to Highway 401, close to Oshawa GO Station, near major industrial employers, shopping, parks, and transit. Rental demand here remains steady due to lake proximity and commuter access, and properties this close to the shoreline are limited - supporting long-term value and stability. Whether you're expanding your portfolio or house hacking your way into ownership, this property offers cash flow today and smart positioning for tomorrow. Note: Unit 1 photos are from a prior listing. Unit 2 photos are virtually staged.
For sale
C$840,000
380 Phillip Murray Ave, Oshawa, ON L1J 1H3
7beds
3baths
Single Family Residence
Built in ----
7,440 Square Feet Lot
$-- Zestimate®
C$--/sqft
C$-- HOA
What's special
- 133 days |
- 5 |
- 0 |
Zillow last checked:
Listing updated:
Listed by:
RE/MAX Jazz INC.
Source: TRREB,MLS®#: E12997410 Originating MLS®#: Central Lakes Association of REALTORS
Originating MLS®#: Central Lakes Association of REALTORSFacts & features
Interior
Bedrooms & bathrooms
- Bedrooms: 7
- Bathrooms: 3
Bedroom
- Level: Second
- Dimensions: 4.22 x 2.97
Bedroom
- Level: Main
- Dimensions: 3.81 x 2.74
Bedroom
- Level: Main
- Dimensions: 3.23 x 2.84
Bedroom
- Level: Lower
- Dimensions: 2.77 x 2.54
Bedroom
- Level: Second
- Dimensions: 4.24 x 3.25
Bedroom
- Level: Main
- Dimensions: 3.2 x 2.9
Bedroom
- Level: Lower
- Dimensions: 3.53 x 3.2
Kitchen
- Level: Second
- Dimensions: 4.06 x 3.12
Kitchen
- Level: Lower
- Dimensions: 4.24 x 3.1
Kitchen
- Level: Main
- Dimensions: 4.47 x 2.9
Living room
- Level: Lower
- Dimensions: 5.13 x 3.2
Living room
- Level: Second
- Dimensions: 5.13 x 4.04
Living room
- Level: Main
- Dimensions: 4.45 x 3.68
Heating
- Baseboard, Electric
Cooling
- None
Appliances
- Included: Water Heater Owned
Features
- Flooring: Carpet Free
- Basement: Finished
- Has fireplace: No
Interior area
- Living area range: 1500-2000 null
Property
Parking
- Total spaces: 4
- Parking features: Private
Features
- Stories: 2
- Pool features: None
Lot
- Size: 7,440 Square Feet
- Features: Irregular Lot
Details
- Parcel number: 163870071
Construction
Type & style
- Home type: SingleFamily
- Property subtype: Single Family Residence
Materials
- Brick
- Foundation: Concrete
- Roof: Asphalt Shingle
Utilities & green energy
- Sewer: Sewer
Community & HOA
Location
- Region: Oshawa
Financial & listing details
- Annual tax amount: C$5,366
- Date on market: 4/14/2026
Price history
Price history is unavailable.
Public tax history
Tax history is unavailable.
Climate risks
Neighborhood: Lakeview
Nearby schools
GreatSchools rating
No schools nearby
We couldn't find any schools near this home.
- C$--3 bd1 ba800 sqft380 Phillip Murray Ave #2, Oshawa, ON L1J1H3Off Market

- C$--2 bd1 ba850 sqft1342 Scugog Ave, Oshawa, ON L1J1J7Off Market
- C$--2 bd1 ba-- sqft423 Phillip Murray Ave #2, Oshawa, ON L1J1H1Off Market

- C$769,9995 bd2 ba-- sqft1321 Cedar St, Oshawa, ON L1J3S4For Sale

- C$649,0005 bd3 ba-- sqft424 Chaleur Ave, Oshawa, ON L1J6N7For Sale
- C$802,0004 bd2 ba1k sqft1335 Scugog Ave, Oshawa, ON L1J1J5Sold
- C$--3 bd1 ba-- sqft1298 Cedar St #1, Oshawa, ON L1J3S2Off Market
- C$779,9995 bd2 ba-- sqft317 Dwight Ave, Oshawa, ON L1J1K8For Sale
Similar homes
- C$810,0004 bd4 ba-- sqft277 Gibbons St, Oshawa, ON L1J 4Y5For Sale
 MLS ID #E13662290, RE/MAX PREMIER INC.. TRREB
 - C$719,9005 bd4 ba-- sqft72 Cadillac Ave S, Oshawa, ON L1H 5Z2For Sale
 MLS ID #E13702698, RE/MAX Jazz INC.. TRREB
 - C$769,9995 bd2 ba-- sqft1321 Cedar St, Oshawa, ON L1J 3S4For SaleMLS ID #E13646448, The Nook Realty Inc.. TRREB
- C$900,0005 bd4 ba-- sqft262 Athabasca St, Oshawa, ON L1H 8E4For Sale
 MLS ID #E13665536, RE/MAX Jazz INC.. TRREB
 - C$790,0005 bd3 ba-- sqft37 Lincoln St, Ajax, ON L1S 6C4For SaleMLS ID #E13709518, RE/MAX Jazz INC.. TRREB
- C$829,9005 bd2 ba-- sqft34 Taunton Rd W, Oshawa, ON L1G 3T2For SaleMLS ID #E13631302, RE/MAX REALTRON REALTY INC.. TRREB
- C$628,7114 bd2 ba-- sqft1347 Mary St N, Oshawa, ON L1G 6T2For SaleMLS ID #E13710460, RE/MAX Jazz INC.. TRREB
- C$824,9994 bd3 ba-- sqft1855 Dalhousie Cres, Oshawa, ON L1G 8C5For SaleMLS ID #E13615990, RE/MAX Jazz INC.. TRREB
- C$899,0004 bd3 ba-- sqft131 Guelph St, Oshawa, ON L1H 6H8For SaleMLS ID #E13105420, RE/MAX WEST REALTY INC.. TRREB
- C$799,9995 bd4 ba-- sqft11 Murkar Cres, Whitby, ON L1N 8Y4For SaleMLS ID #E13673210, RE/MAX OPTIMUM REALTY. TRREB
- C$709,0008 bd4 ba-- sqft128 Elgin St E, Oshawa, ON L1G 1T3For SaleMLS ID #E13494238, RE/MAX ULTIMATE REALTY INC.. TRREB
- C$799,9004 bd3 ba-- sqft23 Meredith Ct, Clarington, ON L1E 2V9For SaleMLS ID #E13678634, RE/MAX Jazz INC.. TRREB
- C$724,0004 bd2 ba-- sqft401 Elgin St E, Oshawa, ON L1G 1V1For SaleMLS ID #E13604454, RE/MAX REAL ESTATE CENTRE INC.. TRREB
- C$769,9004 bd2 ba-- sqft258 Nipigon St, Oshawa, ON L1J 4N7For SaleMLS ID #E13621174, CENTURY 21 LEADING EDGE REALTY INC.. TRREB
- C$699,9004 bd2 ba-- sqft330 Nipigon St, Oshawa, ON L1J 4N9For SaleMLS ID #E13649132, RE/MAX Jazz INC.. TRREB
- C$679,0005 bd3 ba-- sqft376 Vancouver Cres, Oshawa, ON L1J 5X9For SaleMLS ID #E13682156, REALTY 21 INC.. TRREB
- C$700,0006 bd2 ba-- sqft180 Sherwood Ave, Oshawa, ON L1G 3L8For SaleMLS ID #E13661038, RE/MAX HALLMARK FIRST GROUP REALTY LTD.. TRREB
- C$775,0004 bd2 ba-- sqft616 Bickle Dr, Oshawa, ON L1L 1B1For SaleMLS ID #E13598546, RE/MAX Jazz INC.. TRREB
- C$600,0004 bd3 ba-- sqft784 Douglas St, Oshawa, ON L1H 5C9For SaleMLS ID #E13555406, RE/MAX GOLD REALTY INC.. TRREB
- C$799,0005 bd3 ba-- sqft337 Frontenac Ave, Oshawa, ON L1J 2A7For SaleMLS ID #E12889996, HARVEST REALTY LTD.. TRREB
