Exceptional opportunity in the Heart of Oshawa! Very Unique Property offering a Raised bungalow with full Basement and two large self-contained side units, each with separate entrances connected to the main house. Main and second-floor suites feature 3-piece baths, double closets, and front/back windows. The bungalow offers 2 bedrooms, 2 baths, and a partially finished basement. Ideal for a large family or separate into smaller units for Income. Includes double-car detached garage with NEW garage roof (2026) and legal second driveway. 90' Frontage, that can be easily severed into two 45-ft lots -- A nearby property lot was recently severed. Potential to convert into one Massive Property or redevelop for maximum return. Prime location in a high-growth area -- a perfect opportunity for investors and developers to capitalize on Oshawa's expansion!
For sale
C$950,000
277 Gibbons St, Oshawa, ON L1J 4Y5
4beds
4baths
Single Family Residence
Built in ----
0.28 Acres Lot
$-- Zestimate®
C$--/sqft
C$-- HOA
What's special
Double closetsPartially finished basementDouble-car detached garageLegal second driveway
- 89 days |
- 12 |
- 0 |
Zillow last checked:
Listing updated:
Listed by:
CENTURY 21 LEADING EDGE REALTY INC.
Source: TRREB,MLS®#: E13095922 Originating MLS®#: Toronto Regional Real Estate Board
Originating MLS®#: Toronto Regional Real Estate BoardFacts & features
Interior
Bedrooms & bathrooms
- Bedrooms: 4
- Bathrooms: 4
Bedroom
- Level: Main
- Dimensions: 3.65 x 3.2
Bedroom 2
- Level: Main
- Dimensions: 3.26 x 3.2
Dining room
- Level: Main
- Dimensions: 7.62 x 4.4
Kitchen
- Level: Main
- Dimensions: 4 x 2.75
Laundry
- Level: Basement
- Dimensions: 5.03 x 2.2
Living room
- Level: Main
- Dimensions: 7.62 x 4.4
Recreation
- Level: Basement
- Dimensions: 7.91 x 6.72
Recreation
- Level: Ground
- Dimensions: 6.75 x 3.45
Recreation
- Level: Second
- Dimensions: 6.75 x 3.9
Utility room
- Level: Basement
- Dimensions: 3.24 x 2.6
Heating
- Baseboard, Electric
Cooling
- None
Features
- In-Law Capability, Primary Bedroom - Main Floor, Separate Heating Controls, Water Meter
- Flooring: Carpet Free
- Basement: Separate Entrance,Partially Finished,Full,Walk-Up Access
- Has fireplace: No
Interior area
- Living area range: 1500-2000 null
Property
Parking
- Total spaces: 8
- Parking features: Private Double
- Has garage: Yes
Features
- Patio & porch: Porch
- Exterior features: Year Round Living
- Pool features: None
- Has view: Yes
- View description: Clear
Lot
- Size: 0.28 Acres
- Features: Hospital, Library, Place Of Worship, Public Transit, School, Fenced Yard, Rectangular Lot
- Topography: Flat
Details
- Parcel number: 163100008
Construction
Type & style
- Home type: SingleFamily
- Architectural style: Bungalow-Raised
- Property subtype: Single Family Residence
Materials
- Aluminum Siding
- Foundation: Unknown
- Roof: Shingle
Utilities & green energy
- Sewer: Sewer
Community & HOA
Location
- Region: Oshawa
Financial & listing details
- Annual tax amount: C$5,030
- Date on market: 5/7/2026
CENTURY 21 LEADING EDGE REALTY INC.
CENTURY 21 LEADING EDGE REALTY INC.
By pressing Contact Agent, you agree that the real estate professional identified above may call/text you about your search, which may involve use of automated means and pre-recorded/artificial voices. You don't need to consent as a condition of buying any property, goods, or services. Message/data rates may apply. You also agree to our Terms of Use. Zillow does not endorse any real estate professionals. We may share information about your recent and future site activity with your agent to help them understand what you're looking for in a home.
Price history
Price history is unavailable.
Public tax history
Tax history is unavailable.
Climate risks
Neighborhood: McLaughlin
Nearby schools
GreatSchools rating
No schools nearby
We couldn't find any schools near this home.
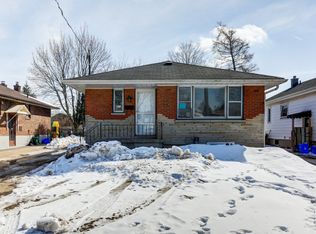
- C$--2 bd1 ba1k sqft427 Woodcrest Ave #BASEMENT, Oshawa, ON L1J2T5Off Market
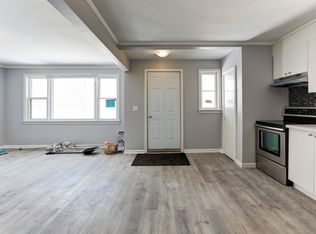
- C$2,4003 bd1 ba1k sqft427 Woodcrest Ave, Oshawa, ON L1J2T5For Rent
- C$2,4502 bd1 ba1.1k sqft253 Fairlawn Ct #1, Oshawa, ON L1J4R1For Rent

- C$2,489,0006 bd6 ba-- sqft435 Miller Ave, Oshawa, ON L1J2S8For Sale

- C$--3 bd1 ba1.5k sqft372 Adelaide Ave W #2, Oshawa, ON L1J2R6Off Market
- C$774,9004 bd2 ba-- sqft258 Nipigon St, Oshawa, ON L1J4N7For Sale
- C$655,0004 bd2 ba1k sqft340 Fairlawn St, Oshawa, ON L1J4R3For Sale
- C$699,9004 bd2 ba-- sqft330 Nipigon St, Oshawa, ON L1J4N9For Sale
Similar homes
- C$774,9004 bd2 ba-- sqft258 Nipigon St, Oshawa, ON L1J 4N7For Sale
 MLS ID #E13621174, CENTURY 21 LEADING EDGE REALTY INC.. TRREB
 - C$798,0005 bd2 ba-- sqft509 Beurling Ave, Oshawa, ON L1J 2Z8For Sale
 MLS ID #E13599318, HOMELIFE/MIRACLE REALTY LTD. TRREB
 - C$780,0007 bd3 ba-- sqft1496 Simcoe St N, Oshawa, ON L1G 4X7For Sale
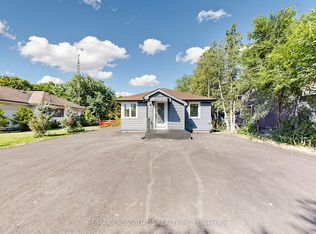 MLS ID #E13623246, RE/MAX CROSSROADS REALTY INC.. TRREB
 - C$844,9004 bd2 ba-- sqft816 Simcoe St N, Oshawa, ON L1G 4V8For Sale
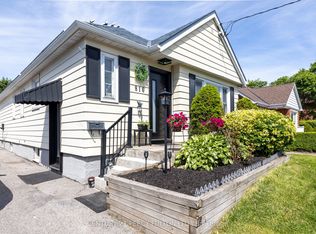 MLS ID #E13488658, CENTURY 21 PERCY FULTON LTD.. TRREB
 - C$875,0003 bd2 ba-- sqft58 Central Park Blvd S, Oshawa, ON L1H 5W4For SaleMLS ID #E13606598, CENTURY 21 ASSOCIATES INC.. TRREB
- C$858,0004 bd3 ba-- sqft581 Arnhem Dr, Oshawa, ON L1G 2J7For SaleMLS ID #E13507600, CENTURY 21 LEADING EDGE REALTY INC.. TRREB
- C$829,9994 bd2 ba-- sqft326 Cochrane St, Whitby, ON L1N 5J3For SaleMLS ID #E13618326, Coldwell Banker Electric Realty. TRREB
- C$899,9995 bd4 ba-- sqft1144 Thimbleberry Cir, Oshawa, ON L1K 2H1For SaleMLS ID #E13448594, Century 21 Infinity Realty Inc.. TRREB
- C$739,9003 bd2 ba-- sqft489 Crestwood Dr, Oshawa, ON L1G 2R4For SaleMLS ID #E13625130, Royal LePage Frank Real Estate. TRREB
- C$699,9003 bd2 ba-- sqft152 Harmony Rd S, Oshawa, ON L1H 6T5For SaleMLS ID #E13631142, Royal Service Real Estate Inc.. TRREB
- C$729,9004 bd2 ba-- sqft133 Calais St, Whitby, ON L1N 5M3For SaleMLS ID #E13634330, REALTY ONE GROUP REVEAL. TRREB
- C$689,0004 bd2 ba-- sqft579 Pinewood St, Oshawa, ON L1G 2S2For SaleMLS ID #E13621904, RE/MAX REALTRON REALTY INC.. TRREB
- C$999,9006 bd4 ba-- sqft28 Upland Dr, Whitby, ON L1N 8H8For SaleMLS ID #E13580862, CENTURY 21 REGAL REALTY INC.. TRREB
- C$699,9003 bd2 ba-- sqft1229 Norman Ct, Oshawa, ON L1H 7X2For SaleMLS ID #E13632994, CENTURY 21 LEADING EDGE REALTY INC.. TRREB
- C$849,0003 bd4 ba-- sqft51 Lyndale Cres, Clarington, ON L1E 1W6For SaleMLS ID #E13621892, RE/MAX ROUGE RIVER REALTY LTD.. TRREB
- C$818,0003 bd4 ba-- sqft662 Merlin Ct, Oshawa, ON L1K 1M3For SaleMLS ID #E13578706, HOMELIFE LANDMARK REALTY INC.. TRREB
- C$649,0003 bd2 ba-- sqft404 Burnley Ct, Oshawa, ON L1G 7G6For SaleMLS ID #E13634222, COLDWELL BANKER THE REAL ESTATE CENTRE. TRREB
- C$699,0003 bd2 ba-- sqft24 Harrison Ct, Whitby, ON L1N 6E2For SaleMLS ID #E13632594, RE/MAX CROSSROADS REALTY INC.. TRREB
- C$899,9884 bd4 ba-- sqft168 Large Cres, Ajax, ON L1T 2S4For SaleMLS ID #E13621224, HOMELIFE/FUTURE REALTY INC.. TRREB
- C$829,9005 bd1 ba-- sqft2111 Prestonvale Rd, Clarington, ON L1E 2S2For SaleMLS ID #E13096416, HOMELIFE/FUTURE REALTY INC.. TRREB
