Welcome to 326 Cochrane Street, a rarely offered, beautifully maintained all-brick bungalow situated on a 69 x 136 ft. lot. Nestled on the border of two of Whitby's most sought-after neighbourhoods - Downtown Whitby and Lynde Creek. Offering timeless charm, exceptional versatility, and outstanding future potential, this move-in-ready home is a rare find. The bright and inviting main floor features a functional layout with 3 spacious bedrooms, comfortable living and dining spaces, and thoughtfully designed storage, including brand-new custom closet systems in front hall and primary bedroom (2026) that enhances everyday functionality. The fully finished basement significantly expands the living space with an additional bedroom, dedicated office, large recreation room, versatile playroom or den, and brand-new carpeting (2026) throughout. Existing plumbing and electrical hookups remain in place, allowing the lower level to be easily converted into a 2 bedroom in-law suite or income-generating apartment-an ideal opportunity for multigenerational living or future rental potential The home has been freshly painted and updated with stylish new light fixtures, door hardware, and modern accents - creating a fresh, welcoming feel throughout. Outside, the oversized backyard offers endless possibilities for entertaining, gardening, family enjoyment, or the potential to build a future addition, maximizing the value of this impressive lot. Perfectly located across the street from a top tier elementary school and just a short walk to Downtown Whitby's vibrant shops, restaurants, cafés, grocery stores, parks, and playgrounds. This exceptional home also provides convenient access to GO Transit and Highway 401 for an easy commute.
For sale
C$834,999
326 Cochrane St, Whitby, ON L1N 5J3
4beds
2baths
Single Family Residence
Built in ----
9,384 Square Feet Lot
$-- Zestimate®
C$--/sqft
C$-- HOA
What's special
All-brick bungalowFully finished basementOversized backyard
- 32 days
- 17
- 1
Zillow last checked:
Listing updated:
Listed by:
Coldwell Banker Electric Realty
Source: TRREB,MLS®#: E13680628 Originating MLS®#: Central Lakes Association of REALTORS
Originating MLS®#: Central Lakes Association of REALTORSFacts & features
Interior
Bedrooms & bathrooms
- Bedrooms: 4
- Bathrooms: 2
Primary bedroom
- Level: Main
- Dimensions: 3.6 x 3.11
Bedroom 2
- Level: Main
- Dimensions: 4.23 x 2.63
Bedroom 3
- Level: Main
- Dimensions: 3.09 x 3.05
Bedroom 4
- Level: Lower
- Dimensions: 2.78 x 1.89
Bathroom
- Level: Lower
- Dimensions: 2.78 x 1.89
Bathroom
- Level: Main
- Dimensions: 3.11 x 1.81
Den
- Level: Lower
- Dimensions: 4.02 x 3.26
Dining room
- Level: Main
- Dimensions: 3.82 x 2.69
Kitchen
- Level: Main
- Dimensions: 4.25 x 3.72
Living room
- Level: Main
- Dimensions: 5.39 x 4.02
Office
- Level: Lower
- Dimensions: 4.07 x 4.03
Recreation
- Level: Lower
- Dimensions: 7.43 x 6.48
Utility room
- Level: Lower
- Dimensions: 4.59 x 3.74
Heating
- Forced Air, Gas
Cooling
- Central Air
Features
- In-Law Capability, Primary Bedroom - Main Floor
- Basement: Separate Entrance,Full,Finished
- Has fireplace: No
Interior area
- Living area range: 1100-1500 null
Video & virtual tour
Property
Parking
- Total spaces: 3
- Parking features: Private
- Has garage: Yes
Features
- Pool features: None
Lot
- Size: 9,384 Square Feet
- Features: Library, Public Transit, School, School Bus Route, Rectangular Lot
- Topography: Flat
Details
- Parcel number: 265450388
Construction
Type & style
- Home type: SingleFamily
- Architectural style: Bungalow
- Property subtype: Single Family Residence
Materials
- Brick
- Foundation: Concrete Block
- Roof: Asphalt Shingle
Utilities & green energy
- Sewer: Sewer
Community & HOA
Location
- Region: Whitby
Financial & listing details
- Annual tax amount: C$6,428
- Date on market: 8/16/2026
Price history
Price history is unavailable.
Public tax history
Tax history is unavailable.
Climate risks
Neighborhood: L1N
Nearby schools
GreatSchools rating
No schools nearby
We couldn't find any schools near this home.


Similar homes
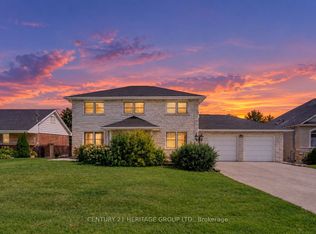
- C$950,0005 bd4 ba-- sqft357 Powell Rd, Whitby, ON L1N 2H5For Sale
 MLS ID #E13792364, CENTURY 21 HERITAGE GROUP LTD.. TRREB
 - C$824,9006 bd2 ba-- sqft786 Mary St N, Oshawa, ON L1G 5G3For Sale
 MLS ID #E13794556, DAN PLOWMAN TEAM REALTY INC.. TRREB
 - C$999,9004 bd3 ba-- sqft35 Virginia Dr, Whitby, ON L1R 2X9For Sale
 MLS ID #E13781356, Keller Williams Energy Real Estate. TRREB
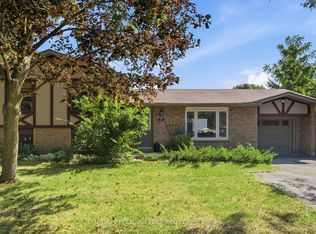
 - C$775,0003 bd2 ba-- sqft7 Dawson St, Whitby, ON L1N 6B3For Sale
 MLS ID #E13704696, CENTURY 21 LEADING EDGE REALTY INC.. TRREB
