Welcome to 158 Hillcrest Dr, a breathtaking custom-built residence in Whitby where timeless elegance, exceptional craftsmanship, and modern luxury come together. Beautifully finished living space, this spectacular 4-bedroom home is designed with privacy and comfort in mind, with each bedroom featuring its own luxurious ensuite bathroom. Soaring 10-foot ceilings throughout the main floor, upper level, and basement create an impressive sense of scale and openness, while 8-inch baseboards, coffered and beautifully detailed ceilings, and solid interior doors showcase the home's attention to quality and craftsmanship. At the heart of the home is a stunning gourmet kitchen featuring elegant quartz waterfall countertops w/ extended breakfast bar, ample workspace, and a sophisticated design perfect for both everyday living and entertaining. Pot lights throughout the home provide a bright, contemporary ambiance, while the solid oak staircase with wrought iron detailing adds a striking touch of timeless elegance. The fully finished basement offers incredible additional living and entertaining space, highlighted by a massive theatre room. Other features include: Gas Line for BBQ on deck balcony, Exterior Pot lights all around the home, Smart Door Camera w/ Speaker System, Pot water filler on stove, 9 foot doors, kitchen cabinet and under cabinet lights. Every detail has been thoughtfully designed to create a luxurious yet functional living experience. From the impressive ceiling heights and premium finishes to the spacious layout and opportunity for customization, 158 Hillcrest Dr is a truly exceptional custom home in one of Whitby's desirable communities.
For sale
C$1,399,000
158 Hillcrest Dr, Whitby, ON L1N 3C4
4beds
6baths
Single Family Residence
Built in ----
5,532 Square Feet Lot
$-- Zestimate®
C$--/sqft
C$-- HOA
What's special
Solid interior doorsStunning gourmet kitchenAmple workspaceMassive theatre roomSpacious layout
- 24 days
- 17
- 0
Zillow last checked:
Listing updated:
Listed by:
CENTURY 21 LEADING EDGE REALTY INC.
Source: TRREB,MLS®#: E13842892 Originating MLS®#: Toronto Regional Real Estate Board
Facts & features
Interior
Bedrooms & bathrooms
- Bedrooms: 4
- Bathrooms: 6
Heating
- Forced Air, Gas
Cooling
- Central Air
Appliances
- Included: Water Heater
Features
- Basement: Finished with Walk-Out
- Has fireplace: Yes
Interior area
- Living area range: 2500-3000 null
Property
Parking
- Total spaces: 6
- Parking features: Garage
- Has garage: Yes
Features
- Stories: 2
- Pool features: None
Lot
- Size: 5,532 Square Feet
Details
- Parcel number: 265370261
Construction
Type & style
- Home type: SingleFamily
- Property subtype: Single Family Residence
Materials
- Brick
- Foundation: Unknown
- Roof: Unknown
Utilities & green energy
- Sewer: Sewer
Community & HOA
Location
- Region: Whitby
Financial & listing details
- Annual tax amount: C$12,926
- Date on market: 9/30/2026
Price history
Price history is unavailable.
Public tax history
Tax history is unavailable.
Climate risks
Neighborhood: L1N
Nearby schools
GreatSchools rating
No schools nearby
We couldn't find any schools near this home.

Similar homes
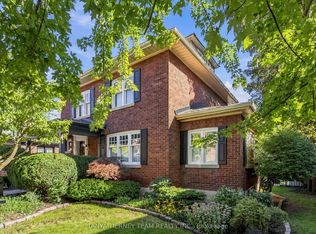
- C$1,399,9004 bd4 ba-- sqft511 Centre St S, Whitby, ON L1N 4W5For Sale
 MLS ID #E13830758, TANYA TIERNEY TEAM REALTY INC.. TRREB
- C$1,399,9004 bd5 ba-- sqft23 Inverlynn Way, Whitby, ON L1N 0N8For Sale
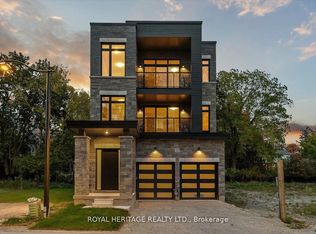 MLS ID #E13505542, ROYAL HERITAGE REALTY LTD.. TRREB
- C$1,449,9004 bd4 ba-- sqft63 Kennett Dr, Whitby, ON L1P 1L5For Sale
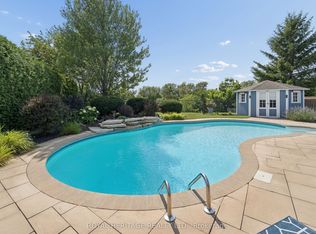 MLS ID #E13677874, ROYAL HERITAGE REALTY LTD.. TRREB
- C$1,599,0004 bd3 ba-- sqft5 Draper Ct, Whitby, ON L1P 1G7For Sale
 MLS ID #E13845584, RE/MAX HALLMARK CHAY REALTY. TRREB
