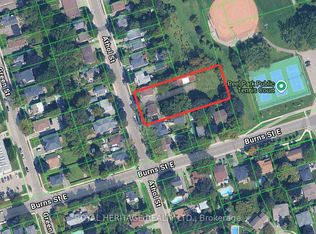
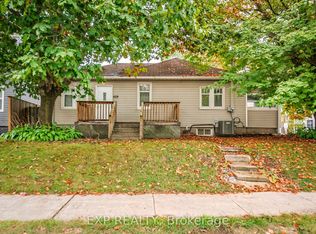
Plan ahead-invest in your future! This legal duplex, semi-detached style bungalow is finished top to bottom and offers exceptional versatility for homeowners and investors alike. The main floor features 9 ft ceilings, 3 spacious bedrooms, 3 bathrooms, and an open-concept kitchen with a walk-out to a deck overlooking Peel Park-complete with tennis courts, soccer fields, a baseball diamond, and more. Situated on a premium lot, the property also offers 4-car parking and separate utilities. The lower level includes a well-designed legal basement apt with 2 bedrooms, an open-concept living/family room, and a custom kitchen, along with a walk-out to a large backyard. Equipped with separate furnaces and meters, this home is ideal for multigenerational living or maximizing rental income. Live in one unit and rent the other, or lease both-a smart investment with strong income potential. Located in a highly desirable, family-friendly neighbourhood, just steps to parks, schools, shopping, restaurants, and everyday amenities, with easy access to Highways 401, 412, and 407 and public transit.
For sale
C$1,389,000
807 Athol St, Whitby, ON L1N 4A1
5beds
4baths
Single Family Residence
Built in ----
7,317 Square Feet Lot
$-- Zestimate®
C$--/sqft
C$-- HOA
What's special
Open-concept kitchenDeck overlooking peel parkPremium lot
- 190 days
- 14
- 0
Zillow last checked:
Listing updated:
Listed by:
ROYAL HERITAGE REALTY LTD.
Source: TRREB,MLS®#: E12953650 Originating MLS®#: Toronto Regional Real Estate Board
Originating MLS®#: Toronto Regional Real Estate BoardFacts & features
Interior
Bedrooms & bathrooms
- Bedrooms: 5
- Bathrooms: 4
Heating
- Forced Air, Gas
Cooling
- None
Features
- Primary Bedroom - Main Floor
- Basement: Finished,Apartment,Walk-Out Access,Separate Entrance
- Has fireplace: Yes
- Fireplace features: Electric
Interior area
- Living area range: 1500-2000 null
Property
Parking
- Total spaces: 4
- Parking features: Garage
- Has garage: Yes
Features
- Pool features: None
Lot
- Size: 7,317 Square Feet
Construction
Type & style
- Home type: SingleFamily
- Architectural style: Bungalow
- Property subtype: Single Family Residence
Materials
- Brick, Stone
- Foundation: Poured Concrete
- Roof: Shingle
Utilities & green energy
- Sewer: Sewer
Community & HOA
Location
- Region: Whitby
Financial & listing details
- Date on market: 4/2/2026
Price history
Price history is unavailable.
Public tax history
Tax history is unavailable.
Climate risks
Neighborhood: L1N
Nearby schools
GreatSchools rating
No schools nearby
We couldn't find any schools near this home.
Similar homes
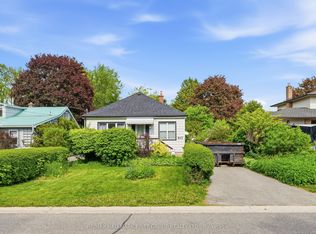
- C$1,389,0005 bd4 ba-- sqft805 Athol St, Whitby, ON L1N 4A1For Sale
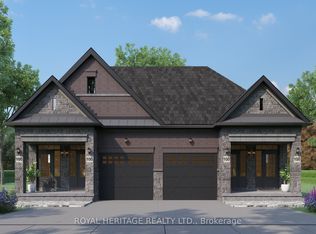 MLS ID #E12914042, ROYAL HERITAGE REALTY LTD.. TRREB
 - C$1,179,9003 bd3 ba-- sqft805B Athol St, Whitby, ON L1N 3Y9For SaleMLS ID #E12953658, ROYAL HERITAGE REALTY LTD.. TRREB
- C$1,469,0005 bd5 ba-- sqft34 Huggins Dr, Whitby, ON L1P 0N4For Sale
 MLS ID #E13869170, GET SOLD REALTY INC.. TRREB
 - C$1,295,0004 bd4 ba-- sqft102 William Stephenson Dr, Whitby, ON L1N 8T1For Sale
 MLS ID #E13662750, THE REALTY MARKET INC. TRREB
