TO BE BUILT - This home is not yet constructed and is currently unavailable for showings. Discover the impressive Waterford B, a thoughtfully designed three-storey residence offering approximately 4,004 sq. ft. of exceptional living space. This spacious floor plan has been created with today's modern family in mind, combining elegant design, flexible living areas, and outstanding functionality. One of the home's most desirable features is its two luxurious primary suites, making it an ideal choice for multi-generational living, extended family, or homeowners seeking additional privacy and comfort. Each primary retreat is designed with generous proportions, walk-in closets, and private ensuite bathrooms. The main level includes a dedicated home office, providing the perfect space for remote work, studying, or managing day-to-day tasks. Designed for entertaining and everyday living, the open-concept layout offers expansive principal rooms and a seamless flow throughout. On the second level, a spacious family room creates an additional gathering space ideal for movie nights, a children's play area, or a quiet retreat separate from the main living area. As this home is to be built, purchasers will enjoy the exciting opportunity to personalize their new home by selecting from the builder's available finishes, colours, and upgrades, allowing them to create a space that reflects their own style and preferences. Situated in a desirable community close to schools, parks, shopping, and everyday amenities, the Waterford B offers the perfect combination of luxury, space, and convenience. Please Note: This home has not yet been constructed. Any photos or renderings provided are for illustrative purposes only and may not represent the final product. Features, specifications, finishes, and materials are subject to change without notice. Taxes have not yet been assessed. Square footage and room dimensions are based on the builder's plans and are subject to change.
For sale
C$1,249,900
969 Queensdale Ave, Oshawa, ON L1H 1M7
5beds
5baths
Single Family Residence
Built in ----
4,320 Square Feet Lot
$-- Zestimate®
C$--/sqft
C$-- HOA
What's special
Two luxurious primary suitesGenerous proportionsWalk-in closetsPrivate ensuite bathroomsDedicated home officeOpen-concept layoutExpansive principal rooms
- 18 days |
- 8 |
- 0 |
Zillow last checked:
Listing updated:
Listed by:
HOMELIFE DISTRICT REALTY
Source: TRREB,MLS®#: E13626072 Originating MLS®#: Toronto Regional Real Estate Board
Originating MLS®#: Toronto Regional Real Estate BoardFacts & features
Interior
Bedrooms & bathrooms
- Bedrooms: 5
- Bathrooms: 5
Primary bedroom
- Level: Third
- Dimensions: 4.33 x 5.52
Primary bedroom
- Level: Second
- Dimensions: 4.27 x 5.67
Bedroom 3
- Level: Second
- Dimensions: 3.69 x 3.84
Bedroom 4
- Level: Third
- Dimensions: 3.38 x 4.57
Bedroom 5
- Level: Third
- Dimensions: 3.05 x 4.82
Breakfast
- Level: Main
- Dimensions: 4.15 x 3.05
Dining room
- Level: Main
- Dimensions: 3.05 x 4.39
Family room
- Level: Second
- Dimensions: 2.93 x 4.39
Great room
- Level: Main
- Dimensions: 4.33 x 5.67
Kitchen
- Level: Main
- Dimensions: 4.15 x 2.62
Office
- Level: Second
- Dimensions: 2.5 x 4.57
Heating
- Forced Air, Gas
Cooling
- None
Features
- Other
- Basement: Full,Unfinished
- Has fireplace: Yes
- Fireplace features: Natural Gas
Interior area
- Living area range: 3500-5000 null
Video & virtual tour
Property
Parking
- Total spaces: 6
- Parking features: Private
- Has garage: Yes
Features
- Stories: 3
- Pool features: None
Lot
- Size: 4,320 Square Feet
Construction
Type & style
- Home type: SingleFamily
- Property subtype: Single Family Residence
Materials
- Metal/Steel Siding, Stone
- Foundation: Poured Concrete
- Roof: Shingle
Utilities & green energy
- Sewer: Sewer
Community & HOA
Location
- Region: Oshawa
Financial & listing details
- Date on market: 7/31/2026
Price history
Price history is unavailable.
Public tax history
Tax history is unavailable.
Climate risks
Neighborhood: Donevan
Nearby schools
GreatSchools rating
No schools nearby
We couldn't find any schools near this home.
- C$1,100,0004 bd3 ba-- sqft973 Queensdale Ave, Oshawa, ON L1H1M7For Sale

- C$1,9503 bd1 ba-- sqft903 King St E, Oshawa, ON L1H1H3For Rent
- C$1,075,0004 bd3 ba-- sqft985 Queensdale Ave, Oshawa, ON L1H1M7For Sale
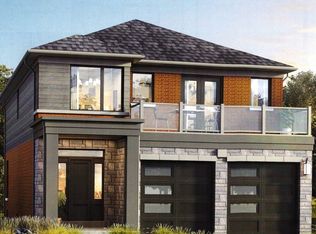
- C$1,100,0004 bd3 ba-- sqft981 Queensdale Ave, Oshawa, ON L1H1M7For Sale

- C$--4 bd2 ba-- sqft23 Harmony Rd S, Oshawa, ON L1H6T2Off Market
- C$--3 bd2 ba-- sqft23 Harmony Rd S #3B-2BA, Oshawa, ON L1H6T2Off Market
- C$--4 bd2 ba-- sqft23 Harmony Rd S #4B-2BA, Oshawa, ON L1H6T2Off Market
- C$2,9005 bd2 ba-- sqft920 Willowdale Ave, Oshawa, ON L1H1W2For Rent
Similar homes
- C$1,100,0004 bd3 ba-- sqft973 Queensdale Ave, Oshawa, ON L1H 1M7For SaleMLS ID #E13626052, HOMELIFE DISTRICT REALTY. TRREB
- C$1,075,0004 bd3 ba-- sqft985 Queensdale Ave, Oshawa, ON L1H 1M7For SaleMLS ID #E13626030, HOMELIFE DISTRICT REALTY. TRREB
- C$1,100,0004 bd3 ba-- sqft981 Queensdale Ave, Oshawa, ON L1H 1M7For SaleMLS ID #E13626100, HOMELIFE DISTRICT REALTY. TRREB
- C$1,230,0005 bd4 ba-- sqft16 Morningstar Ave, Whitby, ON L1R 0P3For Sale
 MLS ID #E13587842, HOMELIFE/CIMERMAN REAL ESTATE LIMITED. TRREB
 - C$1,275,0004 bd4 ba-- sqft55 Medland Ave, Whitby, ON L1P 1S7For SaleMLS ID #E13664578, ROYAL LEPAGE VISION REALTY. TRREB
- C$1,199,9005 bd4 ba-- sqft70 Willowbrook Dr, Whitby, ON L1R 2A8For SaleMLS ID #E13574196, Keller Williams Energy Real Estate. TRREB
- C$1,200,0006 bd6 ba-- sqft4 Aquilina Ct, Ajax, ON L1Z 0E5For SaleMLS ID #E13678960, CENTURY 21 INNOVATIVE REALTY INC.. TRREB
- C$1,299,0005 bd5 ba-- sqft45 Morley Cres, Whitby, ON L1R 0P1New ConstructionMLS ID #E13606466, HOMELIFE LANDMARK REALTY INC.. TRREB
- C$1,400,0006 bd6 ba-- sqft43 Mac Carl Cres, Whitby, ON L1R 2T6For SaleMLS ID #E13684762, ROYAL LEPAGE VISION REALTY. TRREB
- C$999,9004 bd4 ba-- sqft206 Ronald Guscott St, Oshawa, ON L1K 3G3New ConstructionMLS ID #E13072718, RE/MAX GOLD REALTY INC.. TRREB
- C$849,0004 bd4 ba-- sqft1297 Apollo St, Oshawa, ON L1K 3E7For SaleMLS ID #E13621748, LUXURY HOMES WORLD INC.. TRREB
- C$1,199,8886 bd4 ba-- sqft7 Urwin St, Ajax, ON L1T 0G7For SaleMLS ID #E13677594, ROYAL SPACE REALTY. TRREB
- C$1,218,0005 bd4 ba-- sqft141 Atherton Ave, Ajax, ON L1T 0L5For SaleMLS ID #E13658430, HOMELIFE/MIRACLE REALTY LTD. TRREB
- C$1,299,9005 bd3 ba-- sqft5 Inverlynn Way, Whitby, ON L1N 0N8New ConstructionMLS ID #E13505508, ROYAL HERITAGE REALTY LTD.. TRREB
- C$1,349,0005 bd4 ba-- sqft24 Dumaine St, Whitby, ON L1P 0G8For SaleMLS ID #E13638618, RE/MAX ROUGE RIVER REALTY LTD.. TRREB
- C$--4 bd3 ba-- sqft33 Bremner St, Whitby, ON L1R 0P8Off Market
- C$1,430,0005 bd5 ba-- sqft1 Campview St, Whitby, ON L1R 0K5For SaleMLS ID #E13653248, RIGHT AT HOME REALTY INC.. TRREB
- C$850,0005 bd4 ba-- sqft1136 Schooling Dr E, Oshawa, ON L1K 0S2For SaleMLS ID #E13611100, CITYSCAPE REAL ESTATE LTD.. TRREB
- C$988,8004 bd3 ba-- sqft1993 Cocklin Cres, Oshawa, ON L1K 0T6For SaleMLS ID #E13577362, AIMHOME REALTY INC.. TRREB
- C$899,0004 bd3 ba-- sqft1436 Mayport Dr, Oshawa, ON L1J 8K4For SaleMLS ID #E13626350, CENTURY 21 PRESIDENT REALTY INC.. TRREB
