Step into this spectacular, fully upgraded Medallion model home offering approx. 4,100 sq. ft. (including the legal basement) of pure luxury living space! Renowned as a breathtaking model home with a loft and the highest ceilings, this architectural masterpiece boasts over $150,000 in premium upgrades. The completely carpet-free interior radiates elegance, featuring brilliant pot lights, gorgeous crown moulding, built-in speakers, a striking 3-way fireplace, exquisite custom drapery, and a bespoke Chef's Kitchen centered around a massive island. The luxury effortlessly continues outdoors with a beautifully interlocked driveway, automatic sprinklers, and a brand-new 400 sq. ft. entertainer's deck, all future-proofed with an upgraded 200 Amp electrical panel and a dedicated EV charger. Adding incredible value is the included Legal Basement Apartment with the latest appliances and a separate washer/dryer. Currently vacant and featuring a bedroom, baby room/office, and a cozy fireplace, it offers an outstanding income potential of $1,650/month plus utilities! Perfectly situated just a short walk to the Audley Rec Centre, top-rated schools, and transit, this unparalleled property is the ultimate forever home. A MUST SEE HOME. DON'T MISS IT. (id:41440)
For sale
C$1,500,000
4 Aquilina Ct, Ajax, ON L1Z 0E5
6beds
Single Family Residence
Built in ----
-- sqft lot
$-- Zestimate®
C$--/sqft
C$-- HOA
What's special
Highest ceilingsCompletely carpet-free interiorBrilliant pot lightsGorgeous crown mouldingBuilt-in speakersExquisite custom draperyBeautifully interlocked driveway
- 13 days |
- 12 |
- 1 |
Zillow last checked:
Listed by:
Chandru Balani,
Century 21 Canada
Source: Century 21 Canada,MLS®#: 30094690
Facts & features
Interior
Bedrooms & bathrooms
- Bedrooms: 6
- Bathrooms: 6
- Full bathrooms: 4
- 1/2 bathrooms: 2
Heating
- Has Heating (Unspecified Type)
Cooling
- Has cooling: Yes
Features
- Has basement: No
- Has fireplace: Yes
Construction
Type & style
- Home type: SingleFamily
- Property subtype: Single Family Residence
Community & HOA
Location
- Region: Ajax
Financial & listing details
- Date on market: 7/31/2026
- Lease term: Contact For Details
Price history
| Date | Event | Price |
|---|---|---|
| 10/18/2019 | Listing removed | C$989,000 |
Source: HomeLife Galaxy Real Estate Ltd Brokerage #E4581579 Report a problem | ||
| 10/10/2019 | Price change | C$989,000-17.2% |
Source: HomeLife Galaxy Real Estate Ltd Brokerage #E4581579 Report a problem | ||
| 9/19/2019 | Listed for sale | C$1,195,000 |
Source: HomeLife Galaxy Real Estate Ltd Brokerage #E4581579 Report a problem | ||
Public tax history
Tax history is unavailable.
Climate risks
Neighborhood: Audley
Nearby schools
GreatSchools rating
No schools nearby
We couldn't find any schools near this home.
- C$3,6504 bd3 ba-- sqft135 Rushworth Dr, Ajax, ON L1Z2A3For Rent

- C$1,120,0006 bd4 ba-- sqft131 Rushworth Dr, Ajax, ON L1Z2A3For Sale

- C$1,199,9007 bd5 ba-- sqft16 Snowling Dr W, Ajax, ON L1Z0M2For Sale
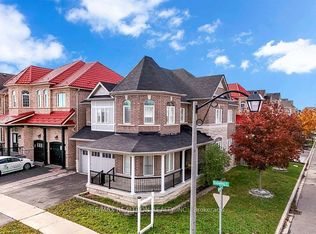
- C$1,7902 bd1 ba-- sqft5 Bellotti Cres, Ajax, ON L1Z0M2For Rent
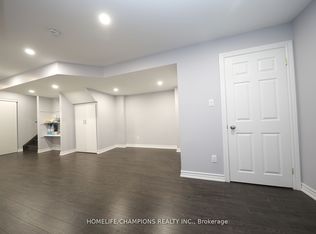
- C$1,090,0005 bd4 ba-- sqft7 Bellotti Cres, Ajax, ON L1Z0M2For Sale
- C$999,9994 bd3 ba-- sqft19 Bellotti Cres, Ajax, ON L1Z0M2For Sale
- C$1,5001 bd1 ba-- sqft13 Brider Cres #BASEMENT, Ajax, ON L1Z0M3For Rent
- C$1,5001 bd1 ba-- sqft13 Brider Cres, Ajax, ON L1Z0M3For Rent
Similar homes
- C$1,199,0006 bd5 ba-- sqft17 Arfield Ave NE, Ajax, ON L1Z 0G2For Sale
 MLS ID #E13517978, CENTURY 21 INNOVATIVE REALTY INC.. TRREB
 - C$1,699,0006 bd5 ba-- sqft14 Micklefield Ave, Whitby, ON L1P 0C3For Sale
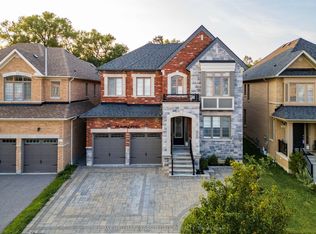 MLS ID #E13669080, RE/MAX HALLMARK FRASER GROUP REALTY. TRREB
 - C$1,218,0005 bd4 ba-- sqft141 Atherton Ave, Ajax, ON L1T 0L5For Sale
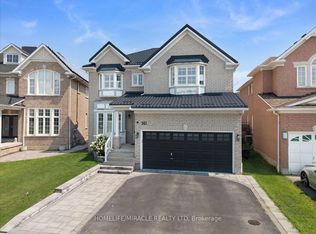 MLS ID #E13658430, HOMELIFE/MIRACLE REALTY LTD. TRREB
 - C$1,430,0005 bd5 ba-- sqft1 Campview St, Whitby, ON L1R 0K5For Sale
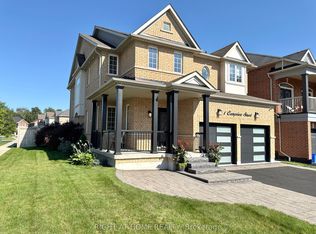 MLS ID #E13653248, RIGHT AT HOME REALTY INC.. TRREB
 - C$1,490,0005 bd4 ba-- sqft34 Huggins Dr, Whitby, ON L1P 0N4For SaleMLS ID #E13087244, CENTURY 21 LEADING EDGE REALTY INC.. TRREB
- C$--4 bd3 ba-- sqft33 Bremner St, Whitby, ON L1R 0P8Off Market
- C$1,499,0006 bd4 ba-- sqft15 Sedore St, Markham, ON L6E 0K2For SaleMLS ID #N13612568, RE/MAX CROSSROADS REALTY INC.. TRREB
- C$1,279,9006 bd4 ba-- sqft12 Promenade Dr, Whitby, ON L1R 0L4For SaleMLS ID #E13647490, RE/MAX REALTRON REALTY INC.. TRREB
- C$1,499,9005 bd4 ba-- sqft142 Wheeler Cres, Whitchurch Stouffville, ON L4A 1K2For SaleMLS ID #N13635710, CENTURY 21 B.J. ROTH REALTY LTD., BROKERAGE. TRREB
- C$975,0004 bd4 ba-- sqft25 Holroyd St, Ajax, ON L1Z 0R7For SaleMLS ID #E13483696, CENTURY 21 GREEN REALTY INC.. TRREB
- C$1,349,9006 bd5 ba-- sqft1856 Rosebank Rd, Pickering, ON L1V 6Y1For SaleMLS ID #E13639128, ROYAL HERITAGE REALTY LTD.. TRREB
- C$1,299,8885 bd5 ba-- sqft993 Dragonfly Ave, Pickering, ON L1X 0E9For SaleMLS ID #E13634830, HOMELIFE/CHAMPIONS REALTY INC.. TRREB
- C$1,250,0005 bd4 ba-- sqft16 Morningstar Ave, Whitby, ON L1R 0P3For SaleMLS ID #E13587842, HOMELIFE/CIMERMAN REAL ESTATE LIMITED. TRREB
- C$1,499,0006 bd5 ba-- sqft411 Hoover Park Dr, Whitchurch Stouffville, ON L4A 1P4For SaleMLS ID #N13598976, RE/MAX ALL-STARS REALTY INC.. TRREB
- C$1,489,9005 bd4 ba-- sqft133 Russell Jarvis Dr, Markham, ON L3S 4L1For SaleMLS ID #N13614220, RE/MAX REALTRON REALTY INC.. TRREB
- C$1,199,0007 bd4 ba-- sqft12 Greenhalf Dr, Ajax, ON L1S 7N6For SaleMLS ID #E13074252, ROYAL LEPAGE CREDIT VALLEY REAL ESTATE. TRREB
- C$1,198,8885 bd5 ba-- sqft74 Stannardville Dr, Ajax, ON L1T 0M4For SaleMLS ID #E13184022, RE/MAX COMMUNITY REALTY INC.. TRREB
- C$1,399,0006 bd7 ba-- sqft1703 Shadybrook Dr, Pickering, ON L1V 3A3For SaleMLS ID #E13558398, HOMELIFE LANDMARK REALTY INC.. TRREB
- C$955,0005 bd4 ba-- sqft16 Armitage Cres, Ajax, ON L1T 4G6For SaleMLS ID #E13485592, CENTURY 21 PROPERTY ZONE REALTY INC.. TRREB
- C$1,448,8884 bd5 ba-- sqft2768 Donald Cousens Pkwy S, Markham, ON L6B 0X8For SaleMLS ID #N13629452, CENTURY 21 MYPRO REALTY. TRREB
