There's a moment when you pull up to this house and realize what's across the street. No neighbours. No driveways. No one looking back at you.Just a stretch of natural woodland with mature trees, open sky, and the kind of privacy that's rare in newer neighbourhoods. That view is yours from the covered porch, the front sitting room, and from the upper balcony.And you'll hear the birds before you even walk inside.The main floor is open, warm, with hardwood throughout. Family room has a gas fireplace, and the kitchen has optimal prep space, with granite counters, centre island with seating, generous cabinetry, stainless appliances, and a sliding door to the backyard. The main floor also includes a dedicated laundry room with full-size front-load washer and dryer, a 2-piece powder room, and interior access to the double garage.Newer Oak treads, white risers, wrought iron basket-weave spindles, are considered and well executed. A cascading crystal bubble chandelier "wow's" the upper landing.The large primary bedroom has two walk-in closets and a 5-piece ensuite, soaker tub, double vanity, separate shower. Three additional bedrooms complete the upper level, all a great size with solid natural light. One has French doors opening directly onto the upper covered balcony, facing the woodland view for quiet mornings.The basement is where this home quietly does a lot of heavy lifting for modern families. Separate entrance. Full kitchen. Dining area and Rec room. Large bedroom with a walk-in closet and a den. 4-piece semi-ensuite bath, separate laundry and 942 square feet of finished, properly laid out living space. Whether it's for aging parents who want their own rhythm, Co-Buyers that need the shared space, or a young adult who needs first -independence, this is a setup that actually works, without anyone feeling like they're in each other's way. This well-established north Ajax home, has a front-row seat to something a little quieter than most streets can offer!
For sale
C$1,120,000
131 Rushworth Dr, Ajax, ON L1Z 2A3
6beds
4baths
Single Family Residence
Built in ----
3,572 Square Feet Lot
$-- Zestimate®
C$--/sqft
C$-- HOA
What's special
Centre island with seatingGenerous cabinetryStainless appliancesWrought iron basket-weave spindles
- 89 days |
- 27 |
- 2 |
Zillow last checked:
Listing updated:
Listed by:
REVEL REALTY INC.
Source: TRREB,MLS®#: E13123136 Originating MLS®#: Toronto Regional Real Estate Board
Originating MLS®#: Toronto Regional Real Estate BoardFacts & features
Interior
Bedrooms & bathrooms
- Bedrooms: 6
- Bathrooms: 4
Primary bedroom
- Level: Second
- Dimensions: 4.03 x 5.19
Bedroom
- Level: Basement
- Dimensions: 4.46 x 3.69
Bedroom 2
- Level: Second
- Dimensions: 3.35 x 4.34
Bedroom 3
- Level: Second
- Dimensions: 3.58 x 4.34
Bedroom 4
- Level: Second
- Dimensions: 3.76 x 4.38
Breakfast
- Level: Ground
- Dimensions: 4.57 x 2.43
Den
- Level: Basement
- Dimensions: 3.92 x 2.3
Dining room
- Level: Basement
- Dimensions: 2.33 x 2.91
Dining room
- Level: Ground
- Dimensions: 3.16 x 4.39
Family room
- Level: Ground
- Dimensions: 3.96 x 4.84
Kitchen
- Level: Ground
- Dimensions: 4.57 x 2.64
Kitchen
- Level: Basement
- Dimensions: 2.95 x 4.17
Laundry
- Level: Ground
- Dimensions: 1.67 x 2.57
Recreation
- Level: Basement
- Dimensions: 3.82 x 3.66
Other
- Level: Ground
- Dimensions: 3.21 x 4.39
Utility room
- Level: Basement
- Dimensions: 3.79 x 2.42
Heating
- Forced Air, Gas
Cooling
- Central Air
Appliances
- Included: Water Heater
Features
- Central Vacuum, Guest Accommodations, Floor Drain, In-Law Suite
- Flooring: Carpet Free
- Basement: Finished,Full,Separate Entrance
- Has fireplace: Yes
- Fireplace features: Family Room, Natural Gas
Interior area
- Living area range: 2500-3000 null
Video & virtual tour
Property
Parking
- Total spaces: 5
- Parking features: Private Double
- Has garage: Yes
Features
- Stories: 2
- Pool features: None
- Has view: Yes
- View description: Trees/Woods
Lot
- Size: 3,572 Square Feet
- Features: Fenced Yard, Greenbelt/Conservation, Library, Rec./Commun.Centre, Park, Public Transit
Details
- Parcel number: 264101035
Construction
Type & style
- Home type: SingleFamily
- Property subtype: Single Family Residence
Materials
- Brick
- Foundation: Poured Concrete
- Roof: Asphalt Shingle
Utilities & green energy
- Sewer: Sewer
Community & HOA
Location
- Region: Ajax
Financial & listing details
- Annual tax amount: C$8,348
- Date on market: 5/13/2026
Price history
Price history is unavailable.
Public tax history
Tax history is unavailable.
Climate risks
Neighborhood: Audley
Nearby schools
GreatSchools rating
No schools nearby
We couldn't find any schools near this home.
- C$3,8004 bd6 ba-- sqft135 Rushworth Dr, Ajax, ON L1Z2A3For Rent

- C$1,500,0006 bd6 ba-- sqft4 Aquilina Ct, Ajax, ON L1Z0E5For Sale
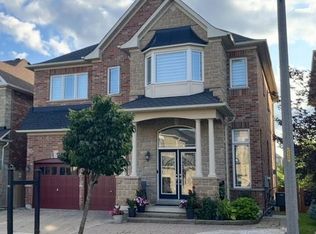
- C$1,7902 bd1 ba-- sqft5 Bellotti Cres, Ajax, ON L1Z0M2For Rent
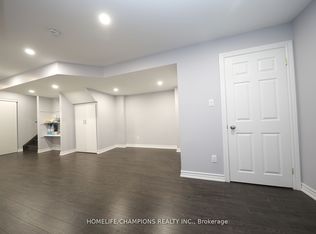
- C$1,090,0005 bd4 ba-- sqft7 Bellotti Cres, Ajax, ON L1Z0M2For Sale
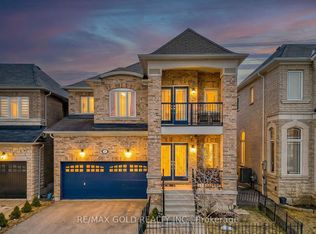
- C$1,199,9007 bd5 ba-- sqft16 Snowling Dr W, Ajax, ON L1Z0M2For Sale
- C$999,9994 bd3 ba-- sqft19 Bellotti Cres, Ajax, ON L1Z0M2For Sale
- C$1,7001 bd1 ba-- sqft13 Brider Cres #BASEMENT, Ajax, ON L1Z0M3For Rent
- C$1,8001 bd1 ba-- sqft13 Brider Cres, Ajax, ON L1Z0M3For Rent
Similar homes
- C$1,090,0005 bd4 ba-- sqft7 Bellotti Cres, Ajax, ON L1Z 0M2For SaleMLS ID #E13625784, RE/MAX GOLD REALTY INC.. TRREB
- C$1,090,0006 bd4 ba-- sqft58 Shepstone Dr, Ajax, ON L1Z 0G2For Sale
 MLS ID #E13508706, RE/MAX REALTRON REALTY INC.. TRREB
 - C$1,199,9007 bd5 ba-- sqft16 Snowling Dr W, Ajax, ON L1Z 0M2For Sale
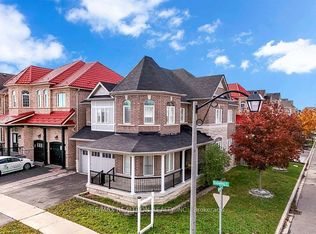 MLS ID #E13557674, RE/MAX REALTRON REALTY INC.. TRREB
 - C$1,199,0006 bd5 ba-- sqft17 Arfield Ave NE, Ajax, ON L1Z 0G2For Sale
 MLS ID #E13517978, CENTURY 21 INNOVATIVE REALTY INC.. TRREB
 - C$1,199,0006 bd4 ba-- sqft35 Seward Cres, Ajax, ON L1Z 2C3For SaleMLS ID #E13424182, RARE REAL ESTATE. TRREB
- C$1,100,0006 bd4 ba-- sqft15 Nobbs Dr, Ajax, ON L1T 4M1For SaleMLS ID #E13558744, HOMELIFE/MIRACLE REALTY LTD. TRREB
- C$1,089,0005 bd4 ba-- sqft35 Magill Dr, Ajax, ON L1T 3H7For SaleMLS ID #E13627498, CENTURY 21 INNOVATIVE REALTY INC.. TRREB
- C$1,099,9994 bd4 ba-- sqft14 Mosely Cres, Ajax, ON L1Z 0M9For SaleMLS ID #E13595266, HOMELIFE/FUTURE REALTY INC.. TRREB
- C$995,0006 bd4 ba-- sqft32 Whitlock Cres, Ajax, ON L1Z 2B2For SaleMLS ID #E13602808, RE/MAX REALTRON REALTY INC.. TRREB
- C$1,199,9006 bd4 ba-- sqft7 Urwin St, Ajax, ON L1T 0G7For SaleMLS ID #E13630538, ROYAL SPACE REALTY. TRREB
- C$--5 bd5 ba-- sqft17 Arfield Ave, Ajax, ON L1Z 0G2Off Market
- C$999,9994 bd3 ba-- sqft19 Bellotti Cres, Ajax, ON L1Z 0M2For SaleMLS ID #E13464832, RE/MAX MILLENNIUM REAL ESTATE. TRREB
- C$1,200,0006 bd4 ba-- sqft45 Bradbury Cres, Ajax, ON L1T 4H5For SaleMLS ID #E13614602, ROYAL LEPAGE VISION REALTY. TRREB
- C$1,150,0005 bd4 ba-- sqft6 Cragg Cres, Ajax, ON L1T 0E4For SaleMLS ID #E13487378, ROYAL LEPAGE PEACELAND REALTY. TRREB
- C$1,099,9905 bd4 ba-- sqft71 Hibbard Dr, Ajax, ON L1Z 1J8For SaleMLS ID #E13221408, RE/MAX COMMUNITY REALTY INC.. TRREB
- C$1,147,0005 bd4 ba-- sqft64 Keeble Cres, Ajax, ON L1T 3R5For SaleMLS ID #E13537426, RE/MAX ROUGE RIVER REALTY LTD.. TRREB
- C$1,124,9904 bd3 ba-- sqft54 Morland Cres, Ajax, ON L1T 4P5For SaleMLS ID #E13488820, RE/MAX COMMUNITY REALTY INC.. TRREB
- C$1,500,0006 bd6 ba-- sqft4 Aquilina Ct, Ajax, ON L1Z 0E5For SaleMLS ID #E13619650, CENTURY 21 INNOVATIVE REALTY INC.. TRREB
- C$849,0004 bd4 ba-- sqft92 Snowling Dr, Ajax, ON L1Z 0G1For SaleMLS ID #E13639104, RE/MAX REALTY SERVICES INC.. TRREB
- C$1,198,8886 bd4 ba-- sqft28 Shorten Pl, Ajax, ON L1T 0E9For SaleMLS ID #E13209066, ROYAL LEPAGE ASSOCIATES REALTY. TRREB
