Beautiful 4+2 bedroom family home with finished basement in prime Ajax location !!! Welcome to this stunning and well-maintained 4 bedroom+den detached home built by the renowned Medallion Homes located in one of Ajax's most sought after family friendly communities. This spacious home features elegant hardwood flooring throughout the main+upper levels offering timeless style and durability. Thoughtfully designed layout includes a desirable jack+jill bathroom and generously sized bedrooms with a versatile den than can be used as a homeoffice/study area or additional living space. Fully finished basement with seperate entrance offers exceptional income potential or multigenerational living featuring 2 bedrooms/a den/full bathroom and ample living space.Ideally situated to all essential ammenities, this home provides unmatched convenience for families and commuters alike.: Minutes to top-rated schools/parks and recreational facilities: Close to major shopping centres grocery stores restaurants for everyday convenience: Easy access to highway 401/412/407 for seamless commuting: Surrounded by walking trails/community parks: Short drive to Ajax waterfront park and beautiful Lake Ontario shoreline: Close to places of worship/healthcare facilities and public transit and Ajax GO station. Whether you're looking for a spacious family home or an investment opportunity with income generating potential, this exceptional property offers comfort & convenience.
For sale
C$1,199,000
17 Arfield Ave NE, Ajax, ON L1Z 0G2
6beds
5baths
Single Family Residence
Built in ----
3,231 Square Feet Lot
$-- Zestimate®
C$--/sqft
C$-- HOA
What's special
- 39 days |
- 19 |
- 1 |
Zillow last checked:
Listing updated:
Listed by:
CENTURY 21 INNOVATIVE REALTY INC.
Source: TRREB,MLS®#: E13517978 Originating MLS®#: Toronto Regional Real Estate Board
Originating MLS®#: Toronto Regional Real Estate BoardFacts & features
Interior
Bedrooms & bathrooms
- Bedrooms: 6
- Bathrooms: 5
Bedroom
- Level: Basement
- Dimensions: 9 x 8
Bedroom
- Level: Basement
- Dimensions: 8 x 7
Bedroom
- Level: Second
- Dimensions: 5.8 x 5.5
Bedroom 2
- Level: Second
- Dimensions: 3.35 x 3.9
Bedroom 3
- Level: Second
- Dimensions: 3.65 x 4.25
Bedroom 4
- Level: Second
- Dimensions: 3.35 x 4.52
Dining room
- Level: Main
- Dimensions: 3.25 x 3.5
Family room
- Level: Main
- Dimensions: 4.75 x 3.5
Kitchen
- Level: Main
- Dimensions: 5 x 3.5
Kitchen
- Level: Basement
- Dimensions: 10 x 7
Living room
- Level: Main
- Dimensions: 4.75 x 3.5
Living room
- Level: Basement
- Dimensions: 10 x 9
Heating
- Forced Air, Gas
Cooling
- Central Air
Appliances
- Included: Built-In Oven, Water Heater
Features
- Flooring: Carpet Free
- Basement: Apartment,Separate Entrance
- Has fireplace: No
Interior area
- Living area range: 2500-3000 null
Property
Parking
- Total spaces: 4
- Parking features: Available, Garage Door Opener
- Has garage: Yes
Accessibility
- Accessibility features: 60 Inch Turn Radius
Features
- Stories: 2
- Pool features: None
Lot
- Size: 3,231 Square Feet
- Features: Arts Centre, Hospital, Library, Rec./Commun.Centre, Park, Place Of Worship
Details
- Parcel number: 264102767
- Other equipment: Air Exchanger, Sump Pump, Ventilation System
Construction
Type & style
- Home type: SingleFamily
- Property subtype: Single Family Residence
Materials
- Brick
- Foundation: Concrete
- Roof: Asphalt Shingle
Utilities & green energy
- Sewer: Other
Community & HOA
Location
- Region: Ajax
Financial & listing details
- Annual tax amount: C$8,665
- Date on market: 7/3/2026
Price history
Price history is unavailable.
Public tax history
Tax history is unavailable.
Climate risks
Neighborhood: Audley
Nearby schools
GreatSchools rating
No schools nearby
We couldn't find any schools near this home.
- C$1,299,0006 bd5 ba-- sqft17 Arfield Ave, Ajax, ON L1Z0G2For Sale

- C$1,090,0006 bd4 ba-- sqft58 Shepstone Dr, Ajax, ON L1Z0G2For Sale

- C$999,9994 bd3 ba-- sqft19 Bellotti Cres, Ajax, ON L1Z0M2For Sale

- C$1,5001 bd1 ba-- sqft13 Brider Cres #BASEMENT, Ajax, ON L1Z0M3For Rent
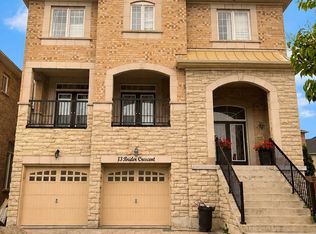
- C$1,5001 bd1 ba-- sqft13 Brider Cres, Ajax, ON L1Z0M3For Rent
- C$1,090,0005 bd4 ba-- sqft7 Bellotti Cres, Ajax, ON L1Z0M2For Sale
- C$1,7902 bd1 ba-- sqft5 Bellotti Cres, Ajax, ON L1Z0M2For Rent
- C$1,199,9007 bd5 ba-- sqft16 Snowling Dr W, Ajax, ON L1Z0M2For Sale
Similar homes
- C$--5 bd5 ba-- sqft17 Arfield Ave, Ajax, ON L1Z 0G2Off Market

- C$1,500,0006 bd6 ba-- sqft4 Aquilina Ct, Ajax, ON L1Z 0E5For Sale
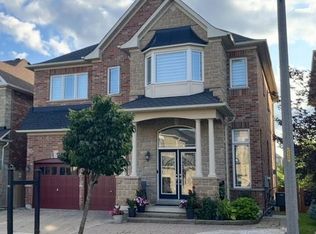 MLS ID #E13619650, CENTURY 21 INNOVATIVE REALTY INC.. TRREB
 - C$1,225,0005 bd4 ba-- sqft2885 Foxden Sq, Pickering, ON L1X 0N9For Sale
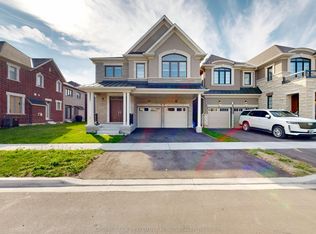 MLS ID #E13654644, GLOBAL BRICKS EXECUTIVE HOMES REALTY. TRREB
 - C$1,295,0004 bd4 ba-- sqft144 Auckland Dr, Whitby, ON L1P 0J2For Sale
 MLS ID #E13645470, HOMELIFE/FUTURE REALTY INC.. TRREB
 - C$1,099,9905 bd4 ba-- sqft71 Hibbard Dr, Ajax, ON L1Z 1J8For SaleMLS ID #E13221408, RE/MAX COMMUNITY REALTY INC.. TRREB
- C$1,099,0004 bd4 ba-- sqft18 Howes St, Ajax, ON L1T 3V5For SaleMLS ID #E13632562, RE/MAX HALLMARK REALTY LTD.. TRREB
- C$1,099,0004 bd4 ba-- sqft18 Carter Bennett Dr, Ajax, ON L1T 4N5For SaleMLS ID #E13609716, RE/MAX REALTRON REALTY INC.. TRREB
- C$699,9003 bd4 ba-- sqft21 Barden Cres, Ajax, ON L1Z 2A8For SaleMLS ID #E13633946, RE/MAX REALTRON REALTY INC.. TRREB
- C$1,250,0005 bd4 ba-- sqft16 Morningstar Ave, Whitby, ON L1R 0P3For SaleMLS ID #E13587842, HOMELIFE/CIMERMAN REAL ESTATE LIMITED. TRREB
- C$955,0005 bd4 ba-- sqft16 Armitage Cres, Ajax, ON L1T 4G6For SaleMLS ID #E13485592, CENTURY 21 PROPERTY ZONE REALTY INC.. TRREB
- C$1,299,0005 bd5 ba-- sqft45 Morley Cres, Whitby, ON L1R 0P1New ConstructionMLS ID #E13606466, HOMELIFE LANDMARK REALTY INC.. TRREB
- C$1,430,0005 bd5 ba-- sqft1 Campview St, Whitby, ON L1R 0K5For SaleMLS ID #E13653248, RIGHT AT HOME REALTY INC.. TRREB
- C$1,249,0005 bd4 ba-- sqft19 Wigston Ct, Whitby, ON L1R 2B9For SaleMLS ID #E13540666, THE CANADIAN HOME REALTY INC.. TRREB
- C$1,170,0006 bd4 ba-- sqft128 Sutherland Ave, Oshawa, ON L1G 2G5For SaleMLS ID #E13022582, SUTTON GROUP-ADMIRAL REALTY INC.. TRREB
- C$1,695,0007 bd6 ba-- sqft8 Mackeller Ct, Ajax, ON L1T 0G2For SaleMLS ID #E13591410, CENTURY 21 PERCY FULTON LTD.. TRREB
- C$1,380,0884 bd4 ba-- sqft19 Tweedie Cres, Whitby, ON L1P 1X4For SaleMLS ID #E13627352, HOMELIFE/CHAMPIONS REALTY INC.. TRREB
- C$1,199,9006 bd5 ba-- sqft70 Mohandas Dr, Markham, ON L3S 0E4For SaleMLS ID #N13537520, HOMELIFE/FUTURE REALTY INC.. TRREB
- C$998,8884 bd3 ba-- sqft27 Christine Elliott Ave, Whitby, ON L1P 0B8For SaleMLS ID #E13490888, CENTURY 21 LEADING EDGE REALTY INC.. TRREB
- C$999,9006 bd4 ba-- sqft28 Upland Dr, Whitby, ON L1N 8H8For SaleMLS ID #E13580862, CENTURY 21 REGAL REALTY INC.. TRREB
- C$1,250,0006 bd5 ba-- sqft94 Hockley Ave, Clarington, ON L1C 0G5For SaleMLS ID #E13640796, Century 21 Granite Realty Group Inc.. TRREB
