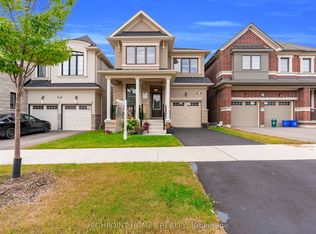
Immaculate, rare 5-bedroom, 4-bath home, just 2 years old, in desirable Mulberry Community. This 2,780-sq.-ft. home features extensive upgrades, including upgraded cabinets, Light fixtures, pot lights, an accent wall, gas fireplace, oak staircase upgraded bathrooms the list goes on and on. The bright, modern kitchen has an oversized island overlooking the family room-ideal for entertaining. Separate dining room is perfect for holidays. The spacious, sunfilled primary bedroom offers a double-sink ensuite and large walk-in closet. Bedrooms 2 and 3 share a Jack-and-Jill ensuite; all bedrooms have large windows and closets. 2nd-floor laundry makes doing laundry a breeze. A true gem-bring your fussiest clients. Shows 10++
For sale
C$1,110,000
2885 Foxden Sq, Pickering, ON L1X 0N9
5beds
4baths
Single Family Residence
Built in ----
3,263 Square Feet Lot
$-- Zestimate®
C$--/sqft
C$-- HOA
What's special
Upgraded cabinetsLight fixturesPot lightsAccent wallGas fireplaceOak staircaseUpgraded bathrooms
- 13 hours
- 3
- 0
Zillow last checked:
Listing updated:
Listed by:
RE/MAX ULTIMATE REALTY INC.
Source: TRREB,MLS®#: E14092132 Originating MLS®#: Toronto Regional Real Estate Board
Originating MLS®#: Toronto Regional Real Estate BoardFacts & features
Interior
Bedrooms & bathrooms
- Bedrooms: 5
- Bathrooms: 4
Primary bedroom
- Level: Second
- Dimensions: 4.57 x 3.96
Bedroom 2
- Level: Second
- Dimensions: 3.96 x 3.35
Bedroom 3
- Level: Second
- Dimensions: 4.51 x 3.66
Bedroom 4
- Level: Second
- Dimensions: 3.17 x 2.74
Bedroom 5
- Level: Second
- Dimensions: 3.96 x 3.54
Breakfast
- Level: Main
- Dimensions: 4.27 x 3.63
Dining room
- Level: Main
- Dimensions: 3.54 x 3.54
Great room
- Level: Main
- Dimensions: 4.27 x 3.75
Kitchen
- Level: Main
- Dimensions: 4.27 x 3.78
Laundry
- Level: Second
- Dimensions: 0 x 0
Heating
- Forced Air, Gas
Cooling
- Central Air
Features
- Other
- Basement: Full,Separate Entrance
- Has fireplace: Yes
- Fireplace features: Family Room
Interior area
- Living area range: 2500-3000 null
Property
Parking
- Total spaces: 4
- Parking features: Private
- Has garage: Yes
Features
- Stories: 2
- Pool features: None
Lot
- Size: 3,263 Square Feet
Details
- Parcel number: 264070384
Construction
Type & style
- Home type: SingleFamily
- Property subtype: Single Family Residence
Materials
- Brick, Stucco (Plaster)
- Foundation: Poured Concrete
- Roof: Shingle
Utilities & green energy
- Sewer: Sewer
Community & HOA
Location
- Region: Pickering
Financial & listing details
- Annual tax amount: C$9,211
- Date on market: 10/19/2026
Price history
Price history is unavailable.
Public tax history
Tax history is unavailable.
Climate risks
Neighborhood: L0H
Nearby schools
GreatSchools rating
No schools nearby
We couldn't find any schools near this home.
Similar homes
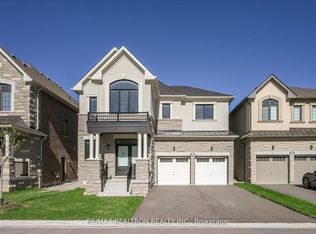
- C$1,099,0005 bd4 ba-- sqft1548 Winville Rd, Pickering, ON L1X 0C5For Sale
 MLS ID #E13766260, RE/MAX REALTRON REALTY INC.. TRREB
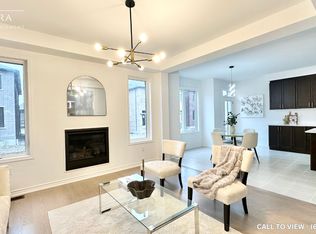
 - C$1,150,0006 bd4 ba-- sqft1534 Scenic Lane Dr, Pickering, ON L1X 0B4For Sale
 MLS ID #E13860008, GLOBAL BRICKS EXECUTIVE HOMES REALTY. TRREB
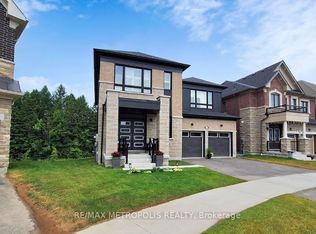
 - C$1,150,0004 bd3 ba-- sqft1825 Parkhurst Cres, Pickering, ON L1X 0B1For Sale
 MLS ID #E13794454, CENTURY 21 PERCY FULTON LTD.. TRREB
 - C$1,058,0004 bd4 ba-- sqft1857 Weeping Willow Ln, Pickering, ON L1Y 0B5For Sale
 MLS ID #E13661286, HOMELIFE LANDMARK REALTY INC.. TRREB
