Welcome to this fully upgraded, move in ready 4 bed 4 bath, detached home in the exclusive Seaton Mulberry community within New Seaton. One of the larger sq ft / functional floor plans with 4 spacious bedrooms, bonus 3 bathrooms upstairs + 1 bathroom on the main floor. Total 6 car parking: 2 car garage + 4 on the driveway with the extension. No expenses were spared on the upgrades: 9 ft & smooth ceilings on the main floor. Kitchen has High End Appliances ('Bespoke' Samsung line) with ai/ smart features; Upgraded Quartz countertop w/ waterfall island + backsplash +Valence Lighting; Breakfast bar seating + breakfast area w/ built in window seating. Open concept living area overlooking the living areas with a custom accent wall + quartz wall + fire place. Upgraded 200A electrical panel, with updated light fixtures through out. Quartz counter tops + upgraded hardware & fixtures in all bathrooms. Massive windows w/ zebra blinds making this a naturally bright home! High Quality Custom Accent Walls throughout the home. 2nd floor laundry with upgraded Smart Samsung Washer/ Dryer. Builder add ons- Upgraded Smart home Package with security alarm system, upgraded Flooring/Stairs/ bannister/ Kitchen Cabinets/ Paint/ Trim/Door/Hardware + MORE. New interlocking in the front + new exterior pot lights + new fencing. Basement rough in- ready for a bathroom + upgraded sizes for all windows. *option to have basement finished before closing*. Too many upgrades to list, see feature sheet for full details. Well located next to the 407, easy access to Taunton/ Steeles, Surrounded by hiking/biking trails, walking distance to 3 parks. Large Community Plan with it's own Elementary schools/ Recreation complex & Library, Heritage & Community Centre, Commercial plazas (w/Grocery Stores, Day Cares, restaurants, Pharmacy) and more! coming soon!
For sale
C$1,349,999
2989 Heartwood Ln, Pickering, ON L1X 0P1
4beds
4baths
Single Family Residence
Built in ----
3,656 Square Feet Lot
$-- Zestimate®
C$--/sqft
C$-- HOA
What's special
Updated light fixtures throughoutNew exterior pot lightsNew fencing
- 13 days |
- 21 |
- 6 |
Zillow last checked:
Listing updated:
Listed by:
RIGHT AT HOME REALTY INC.
Source: TRREB,MLS®#: E13569884 Originating MLS®#: Toronto Regional Real Estate Board
Originating MLS®#: Toronto Regional Real Estate BoardFacts & features
Interior
Bedrooms & bathrooms
- Bedrooms: 4
- Bathrooms: 4
Primary bedroom
- Level: Second
- Dimensions: 4.57 x 4.65
Bedroom 2
- Level: Second
- Dimensions: 3.51 x 4.47
Bedroom 3
- Level: Second
- Dimensions: 3.66 x 3.35
Bedroom 4
- Level: Second
- Dimensions: 3.56 x 4.14
Other
- Level: Main
Breakfast
- Level: Main
- Dimensions: 3.81 x 2.74
Dining room
- Level: Main
- Dimensions: 3.66 x 3.05
Kitchen
- Level: Main
- Dimensions: 3.81 x 2.9
Living room
- Level: Main
- Dimensions: 4.72 x 4.6
Heating
- Forced Air, Gas
Cooling
- Central Air
Appliances
- Included: Built-In Oven, Countertop Range, Instant Hot Water
Features
- Rough-In Bath
- Basement: Development Potential,Unfinished
- Has fireplace: Yes
- Fireplace features: Natural Gas
Interior area
- Living area range: 2500-3000 null
Property
Parking
- Total spaces: 6
- Parking features: Front Yard Parking
- Has garage: Yes
Features
- Stories: 2
- Pool features: None
Lot
- Size: 3,656 Square Feet
- Topography: Flat
Details
- Parcel number: 264070568
Construction
Type & style
- Home type: SingleFamily
- Property subtype: Single Family Residence
Materials
- Brick, Stucco (Plaster)
- Foundation: Poured Concrete
- Roof: Asphalt Shingle
Utilities & green energy
- Sewer: Sewer
Community & HOA
Location
- Region: Pickering
Financial & listing details
- Annual tax amount: C$9,095
- Date on market: 7/16/2026
RIGHT AT HOME REALTY INC.
RIGHT AT HOME REALTY INC.
By pressing Contact Agent, you agree that the real estate professional identified above may call/text you about your search, which may involve use of automated means and pre-recorded/artificial voices. You don't need to consent as a condition of buying any property, goods, or services. Message/data rates may apply. You also agree to our Terms of Use. Zillow does not endorse any real estate professionals. We may share information about your recent and future site activity with your agent to help them understand what you're looking for in a home.
Price history
Price history is unavailable.
Public tax history
Tax history is unavailable.
Climate risks
Neighborhood: L0H
Nearby schools
GreatSchools rating
No schools nearby
We couldn't find any schools near this home.
- C$1,6502 bd1 ba-- sqft1572 Honey Locust Pl #BASEMENT, Pickering, ON L1X0P1For Rent

- C$1,0501 bd1 ba-- sqft1568 Scarlett Trl, Pickering, ON L1X0N9For Rent
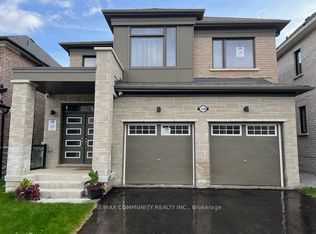
- C$1,8502 bd1 ba-- sqft1580A Honey Locust Pl, Pickering, ON L1X0N9For Rent
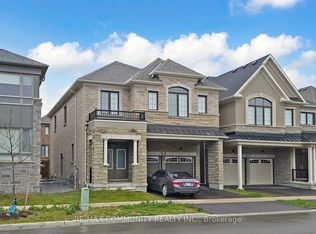
- C$1,239,0004 bd4 ba-- sqft3054 Paperbirch Trl, Pickering, ON L1X0J9For Sale
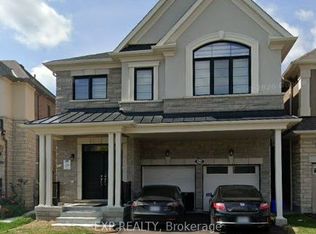
- C$1,575,8885 bd4 ba-- sqft2858 Foxden Sq, Pickering, ON L1X0N9For Sale
- C$1,250,0005 bd4 ba-- sqft2885 Foxden Sq, Pickering, ON L1X0N9For Sale
- C$1,249,0004 bd4 ba-- sqft1477 Mockingbird Sq, Pickering, ON L1X0N8For Sale
- C$--4 bd4 ba3k sqft1407 Mockingbird Sq #1407, Pickering, ON L1X0J9Off Market
Similar homes
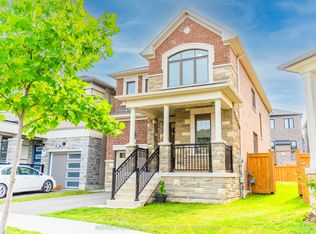
- C$1,229,0004 bd3 ba-- sqft1406 Swallowtail Ln, Pickering, ON L1X 0N8For Sale
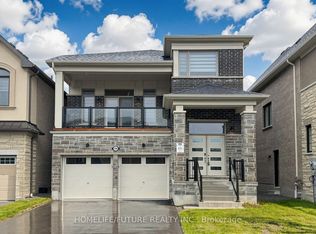 MLS ID #E13561960, HOMELIFE/FUTURE REALTY INC.. TRREB
 - C$1,239,0004 bd4 ba-- sqft3054 Paperbirch Trl, Pickering, ON L1X 0J9For SaleMLS ID #E13098854, EXP REALTY. TRREB
- C$1,021,0004 bd3 ba-- sqft3059 Hollyberry Trl, Pickering, ON L1X 0N5For Sale
 MLS ID #E13606738, HOMELIFE/MIRACLE REALTY LTD. TRREB
 - C$1,299,0004 bd3 ba-- sqft1421 Swallowtail Ln, Pickering, ON L1X 0N8For Sale
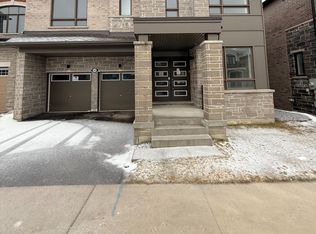 MLS ID #E12904930, HOMELIFE/MIRACLE REALTY LTD. TRREB
 - C$1,499,0004 bd4 ba-- sqft3000 Hollyberry Trl, Pickering, ON L1X 0N5For SaleMLS ID #E13519186, ROYAL LEPAGE/J & D DIVISION. TRREB
- C$1,479,0005 bd4 ba-- sqft1423 Swallowtail Ln, Pickering, ON L1X 0N8For SaleMLS ID #E13103714, ROSEMOUNT REALTY AND ASSOCIATES LTD.. TRREB
- C$1,250,0005 bd4 ba-- sqft2885 Foxden Sq, Pickering, ON L1X 0N9For SaleMLS ID #E12901582, GLOBAL BRICKS EXECUTIVE HOMES REALTY. TRREB
- C$1,329,0004 bd4 ba-- sqft1214 Talisman Mnr, Pickering, ON L1X 0R9New ConstructionMLS ID #E12864350, ROYAL LEPAGE TERREQUITY REALTY. TRREB
- C$1,318,0004 bd4 ba-- sqft1864 Irish Moss Sq, Pickering, ON L1Y 0B4New ConstructionMLS ID #E13018316, HOMELIFE NEW WORLD REALTY INC.. TRREB
- C$1,199,0004 bd4 ba-- sqft1274 Aquarius Trl, Pickering, ON L1X 0L9For SaleMLS ID #E13572884, RE/MAX REALTRON REALTY INC.. TRREB
- C$1,575,8885 bd4 ba-- sqft2858 Foxden Sq, Pickering, ON L1X 0N9For SaleMLS ID #E13221376, RE/MAX REALTRON REALTY INC.. TRREB
- C$1,310,9184 bd3 ba-- sqft2985 Zenith Pkwy, Pickering, ON L1X 0R1New ConstructionMLS ID #E13081554, REMAX YOUR COMMUNITY REALTY. TRREB
- C$1,375,0005 bd4 ba-- sqft1877 Narcissus Gdns, Pickering, ON L1Y 0B6For SaleMLS ID #E13093600, CENTURY 21 PERCY FULTON LTD.. TRREB
- C$1,095,0004 bd4 ba-- sqft1280 Talisman Mnr, Pickering, ON L1X 0K4For SaleMLS ID #E13573572, RE/MAX REALTRON REALTY INC.. TRREB
- C$1,179,9006 bd5 ba-- sqft1599 Brandy Ct, Pickering, ON L1X 0C8For SaleMLS ID #E13597216, THE CANADIAN HOME REALTY INC.. TRREB
- C$999,9994 bd4 ba-- sqft3274 Turnstone Blvd, Pickering, ON L1X 0N2For SaleMLS ID #E13584520, HIGHPOINT HOMES REALTY. TRREB
- C$1,309,9905 bd4 ba-- sqft1895 Passionfruit Grv, Pickering, ON L1Y 0B4New ConstructionMLS ID #E13118142, ROYAL LEPAGE TERREQUITY REALTY. TRREB
- C$1,289,0004 bd4 ba-- sqft1226 Talisman Mnr, Pickering, ON L1X 0R9New ConstructionMLS ID #E12859644, ROYAL LEPAGE TERREQUITY REALTY. TRREB
- C$1,054,9904 bd3 ba-- sqft1223 Talisman Mnr, Pickering, ON L1X 0R9For SaleMLS ID #E13586348, RE/MAX PREMIER INC.. TRREB
- C$1,054,9904 bd4 ba-- sqft1247 Talisman Mnr, Pickering, ON L1X 0R8New ConstructionMLS ID #E13575750, ROYAL LEPAGE TERREQUITY REALTY. TRREB
