Welcome to your next move-this Mattamy-built showpiece in the highly coveted Mulberry community is the one buyers wait for... and regret missing.Offering over 3,455 sq. ft. of upgraded living space, this home delivers the perfect combination of size, style, and location. The open-concept layout with soaring 9-foot ceilings creates an immediate wow factor, flooding the home with natural light and an expansive feel throughout.Need space? You've got it-a main floor office and a second-floor loft provide the flexibility today's buyers demand, perfect for working from home or additional living space.The chef's kitchen is built to impress, complete with a walk-in pantry, sleek finishes, and a layout designed for seamless entertaining. Every inch of this home showcases quality craftsmanship and modern design.Ideally located just minutes to Highway 407, top-rated schools, and premier shopping-everything you need is at your doorstep.Homes like this in Mulberry are rare-and they don't last. If you've been waiting for the right home, this is it.
For sale
C$1,249,000
1421 Swallowtail Ln, Pickering, ON L1X 0N8
4beds
3baths
Single Family Residence
Built in ----
3,948 Square Feet Lot
$-- Zestimate®
C$--/sqft
C$-- HOA
What's special
- 5 days |
- 5 |
- 0 |
Zillow last checked:
Listing updated:
Listed by:
HOMELIFE/MIRACLE REALTY LTD
Source: TRREB,MLS®#: E13701700 Originating MLS®#: Toronto Regional Real Estate Board
Originating MLS®#: Toronto Regional Real Estate BoardFacts & features
Interior
Bedrooms & bathrooms
- Bedrooms: 4
- Bathrooms: 3
Heating
- Other, Gas
Cooling
- None
Features
- ERV/HRV, None
- Basement: Unfinished
- Has fireplace: Yes
Interior area
- Living area range: 3000-3500 null
Property
Parking
- Total spaces: 4
- Parking features: Private
- Has garage: Yes
Features
- Stories: 2
- Patio & porch: Porch
- Pool features: None
Lot
- Size: 3,948 Square Feet
- Features: Other Shaped Lot
Details
- Parcel number: 264070225
Construction
Type & style
- Home type: SingleFamily
- Property subtype: Single Family Residence
Materials
- Brick, Stone
- Foundation: Concrete
- Roof: Asphalt Shingle
Utilities & green energy
- Sewer: Sewer
Community & HOA
Location
- Region: Pickering
Financial & listing details
- Annual tax amount: C$11,388
- Date on market: 8/21/2026
Price history
Price history is unavailable.
Public tax history
Tax history is unavailable.
Climate risks
Neighborhood: L0H
Nearby schools
GreatSchools rating
No schools nearby
We couldn't find any schools near this home.
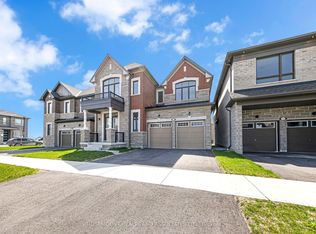
- C$1,479,0005 bd4 ba-- sqft1423 Swallowtail Ln, Pickering, ON L1X0N8For Sale
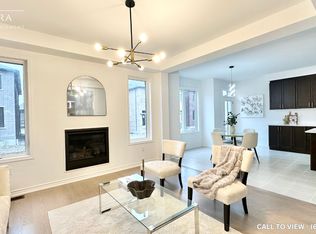
- C$--4 bd4 ba3k sqft1407 Mockingbird Sq #1407, Pickering, ON L1X0J9Off Market
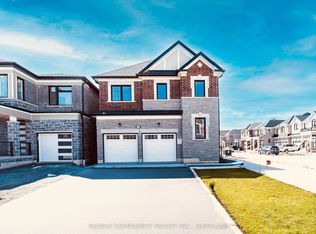
- C$3,5994 bd4 ba-- sqft1483 Mockingbird Sq, Pickering, ON L1X0N8For Rent
- C$1,7981 bd1 ba-- sqft1428 Mockingbird Sq #BASEMENT, Pickering, ON L1X0N8For Rent
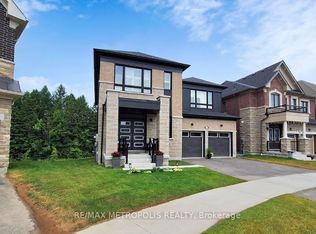
- C$3,6004 bd4 ba-- sqft1472 Hawktail Path, Pickering, ON L1X0N8For Rent
- C$1,249,0004 bd4 ba-- sqft2879 Foxden Sq, Pickering, ON L1X0N9For Sale
- C$1,225,0005 bd4 ba-- sqft2885 Foxden Sq, Pickering, ON L1X0N9For Sale
- C$1,499,0005 bd4 ba-- sqft2858 Foxden Sq, Pickering, ON L1X0N9For Sale
Similar homes
- C$1,180,0004 bd3 ba-- sqft109 Cornwall Dr, Markham, ON L6B 0Y8For Sale
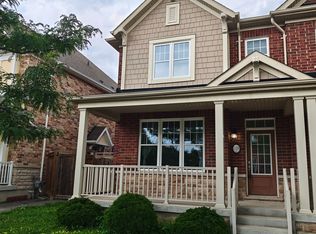 MLS ID #N13704864, KW Living Realty. TRREB
 - C$1,089,0006 bd4 ba-- sqft60 Furrow Dr, Whitby, ON L1R 1Y7For Sale
 MLS ID #E13717678, RE/MAX WEST REALTY INC.. TRREB
 - C$999,9003 bd3 ba-- sqft1103 Cameo St, Pickering, ON L1X 0G2For Sale
 MLS ID #E13212938, RE/MAX COMMUNITY REALTY INC.. TRREB
 - C$1,199,9004 bd5 ba-- sqft52 Liam Ln, Markham, ON L3S 0E8For Sale
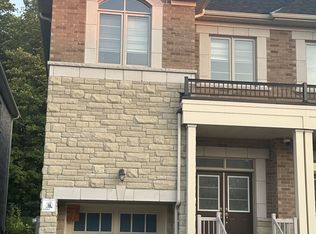 MLS ID #N13674856, AIMHOME REALTY INC.. TRREB
 - C$979,0004 bd4 ba-- sqft69 Rampart Cres, Whitby, ON L1P 1T7For SaleMLS ID #E13703930, CENTURY 21 TITANS REALTY INC.. TRREB
- C$1,249,0006 bd4 ba-- sqft259 William Forster Rd, Markham, ON L6B 0V2For SaleMLS ID #N13549286, ICI SOURCE REAL ASSET SERVICES INC.. TRREB
- C$1,295,0004 bd4 ba-- sqft102 William Stephenson Dr, Whitby, ON L1N 8T1For SaleMLS ID #E13662750, THE REALTY MARKET INC. TRREB
- C$1,299,0003 bd4 ba-- sqft20 Russell Hill Rd, Markham, ON L6C 2L8For SaleMLS ID #N13680538, BOULEVARD HOMES REAL ESTATE LIMITED. TRREB
- C$988,0004 bd3 ba-- sqft143 Silas Hill Dr, Toronto, ON M2J 2X8For SaleMLS ID #C13714630, KELLER WILLIAMS REFERRED URBAN REALTY. TRREB
- C$998,9004 bd3 ba-- sqft14 Ogston Cres, Whitby, ON L1P 0G9For SaleMLS ID #E13674396, RIGHT AT HOME REALTY INC.. TRREB
- C$1,184,1793 bd3 ba-- sqft43 Harold Wilson Ln Lot 8, Richmond Hill, ON L4S 0M3New ConstructionMLS ID #N13718644, 6H REALTY INC.. TRREB
- C$1,138,0004 bd4 ba-- sqft28 Parkinson Rd E, Markham, ON L3P 4G5For SaleMLS ID #N13133518, KW Living Realty. TRREB
- C$1,050,0004 bd4 ba-- sqft68 Ritchie Ave, Ajax, ON L1S 6S4For SaleMLS ID #E13445236, RE/MAX PREMIER INC.. TRREB
- C$1,188,0004 bd3 ba-- sqft20 Horstman St, Markham, ON L3S 4G7For SaleMLS ID #N13423554, MAIN STREET REALTY LTD.. TRREB
- C$1,190,9593 bd3 ba-- sqft41 Harold Wilson Ln Lot 9, Richmond Hill, ON L4S 0M3New ConstructionMLS ID #N13718546, 6H REALTY INC.. TRREB
- C$1,080,0004 bd4 ba-- sqft737 Caboto Trl, Markham, ON L3R 5W4For SaleMLS ID #N13625480, RIGHT AT HOME REALTY INC.. TRREB
- C$999,0004 bd4 ba-- sqft102 Misty Hills Trl, Toronto, ON M1X 1T3For SaleMLS ID #E13622520, HOMELIFE/MIRACLE REALTY LTD. TRREB
- C$1,288,0006 bd4 ba-- sqft103 Scoville Sq, Toronto, ON M1V 5M1For SaleMLS ID #E13656036, PAUL ZAMMIT REAL ESTATE LTD.. TRREB
- C$1,099,0007 bd4 ba-- sqft44 Staley Ter, Toronto, ON M1W 2E7For SaleMLS ID #E13679854, HOMELIFE/MIRACLE REALTY LTD. TRREB
- C$1,299,9995 bd3 ba-- sqft587 Caboto Trl, Markham, ON L3R 5S1For SaleMLS ID #N12741694, HOMELIFE/MIRACLE REALTY LTD. TRREB
