Stunning and meticulously maintained detached home nestled on a quiet, family-friendly street with NO SIDEWALK (offering 3-car parking in total) in Markham's highly sought-after Berczy community! Zoned for top-ranked schools including Pierre Elliott Trudeau High School and Castlemore Public Elementary School. Bright and Open Concept, this 3-bed, 4-bath home boasts 9-ft ceilings with modern pot lights and hardwood flooring across all floors. Enjoy a chef-inspired chef's kitchen featuring upgraded kitchen cabinets, quartz countertop and matching quartz backsplash, all stainless-steel appliances. Modern zebra blinds add elegance throughout main floor. Exceptional functional layout includes a partially finished basement with 2 additional rooms - ideal for home office, game room or a gym. Walk to Berczy Park, top elementary schools, shops, and dining. Minutes to Downtown Markham, GO Train, and CF Markville. Absolutely move-in ready!
For sale
C$1,299,000
20 Russell Hill Rd, Markham, ON L6C 2L8
3beds
4baths
Single Family Residence
Built in ----
2,462 Square Feet Lot
$-- Zestimate®
C$--/sqft
C$-- HOA
What's special
Quiet family-friendly streetBright and open conceptModern pot lightsUpgraded kitchen cabinetsStainless-steel appliancesModern zebra blinds
- 1 day |
- 10 |
- 0 |
Zillow last checked:
Listing updated:
Listed by:
BOULEVARD HOMES REAL ESTATE LIMITED
Source: TRREB,MLS®#: N13680538 Originating MLS®#: Toronto Regional Real Estate Board
Originating MLS®#: Toronto Regional Real Estate BoardFacts & features
Interior
Bedrooms & bathrooms
- Bedrooms: 3
- Bathrooms: 4
Primary bedroom
- Level: Second
- Dimensions: 3.45 x 4.5
Bedroom 2
- Level: Second
- Dimensions: 3.55 x 3.25
Bedroom 3
- Level: Third
- Dimensions: 3.95 x 3
Dining room
- Level: Ground
- Dimensions: 5.35 x 3.35
Family room
- Level: Ground
- Dimensions: 3.95 x 3.65
Game room
- Level: Basement
- Dimensions: 3.3 x 3.1
Kitchen
- Level: Ground
- Dimensions: 4 x 3.2
Living room
- Level: Ground
- Dimensions: 5.35 x 3.35
Recreation
- Level: Basement
- Dimensions: 3.1 x 3
Heating
- Forced Air, Gas
Cooling
- Central Air
Features
- Flooring: Carpet Free
- Basement: Partially Finished
- Has fireplace: No
Interior area
- Living area range: 1500-2000 null
Property
Parking
- Total spaces: 3
- Parking features: Garage Door Opener
- Has garage: Yes
Features
- Stories: 2
- Pool features: None
Lot
- Size: 2,462 Square Feet
Details
- Parcel number: 030591542
Construction
Type & style
- Home type: SingleFamily
- Property subtype: Single Family Residence
Materials
- Brick
- Foundation: Concrete
- Roof: Asphalt Shingle
Utilities & green energy
- Sewer: Sewer
Community & HOA
Location
- Region: Markham
Financial & listing details
- Annual tax amount: C$5,269
- Date on market: 8/16/2026
Price history
Price history is unavailable.
Public tax history
Tax history is unavailable.
Climate risks
Neighborhood: Berczy Village
Nearby schools
GreatSchools rating
No schools nearby
We couldn't find any schools near this home.
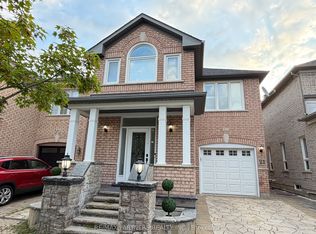
- C$1,198,0005 bd4 ba-- sqft21 Russell Hill Rd, Markham, ON L6C2L8For Sale
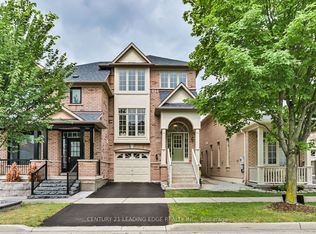
- C$1,088,8883 bd3 ba-- sqft23 Crawford St, Markham, ON L6C2L4For Sale
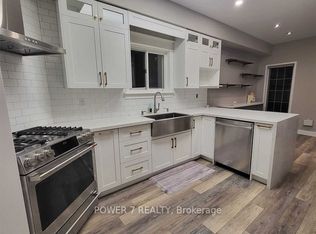
- C$3,3003 bd2 ba-- sqft254 Bur Oak Ave, Markham, ON L6C2M5For Rent
- C$--3 bd3 ba2k sqft51 Crawford St #1, Markham, ON L6C2M3Off Market
- C$1,298,0006 bd4 ba-- sqft418 The Bridle Walk, Markham, ON L6C2M5For Sale
- C$1,2001 bd1 ba-- sqft116 Orchard Hill Blvd, Markham, ON L6C2M4For Rent
- C$1,7002 bd1 ba-- sqft158 William Bartlett Dr, Markham, ON L6C0V7For Rent
- C$4,2004 bd3 ba-- sqft127 Orchard Hill Blvd, Markham, ON L6C2W9For Rent
Similar homes
- C$1,198,0005 bd4 ba-- sqft21 Russell Hill Rd, Markham, ON L6C 2L8For SaleMLS ID #N13678448, RE/MAX PARTNERS REALTY INC.. TRREB
- C$1,288,0003 bd4 ba-- sqft10 Harvey Bunker Cres, Markham, ON L6C 3M7For Sale
 MLS ID #N13682652, HOMELIFE/REALTY ONE LTD.. TRREB
 - C$1,298,0006 bd4 ba-- sqft418 The Bridle Walk, Markham, ON L6C 2M5For Sale
 MLS ID #N13565604, MASTER`S TRUST REALTY INC.. TRREB
 - C$1,288,0003 bd3 ba-- sqft9 Mimosa St, Markham, ON L6E 1E1For Sale
 MLS ID #N13667728, ANJIA REALTY. TRREB
 - C$1,260,0003 bd4 ba-- sqft1 Bruce Creek Dr, Markham, ON L6C 2V9For SaleMLS ID #N13661988, LANDPOWER REAL ESTATE LTD.. TRREB
- C$1,370,0004 bd4 ba-- sqft80 Henry Bauer Ave, Markham, ON L6C 0T1For SaleMLS ID #N13647944, HOMELIFE/FUTURE REALTY INC.. TRREB
- C$1,299,9996 bd5 ba-- sqft129 Mingay Ave, Markham, ON L6E 0S6For SaleMLS ID #N13669186, RE/MAX COMMUNITY REALTY INC.. TRREB
- C$1,088,0003 bd3 ba-- sqft81 Briarcrest Dr, Markham, ON L6C 3E7For SaleMLS ID #N13671896, RIGHT AT HOME REALTY INC.. TRREB
- C$1,398,0004 bd4 ba-- sqft18 Castlemore Ave, Markham, ON L6C 2B3For SaleMLS ID #N13653028, Century 21 New Concept Simple Realty. TRREB
- C$1,387,0003 bd4 ba-- sqft16 Rosemead Close, Markham, ON L3R 3Z3For SaleMLS ID #N13662488, RIGHT AT HOME REALTY INC.. TRREB
- C$1,238,0003 bd3 ba-- sqft14 McCaul St, Markham, ON L6C 2E5For SaleMLS ID #N13537990, HOME LEGEND REALTY INC.. TRREB
- C$1,688,8885 bd5 ba-- sqft68 Foshan Ave, Markham, ON L6C 0P8For SaleMLS ID #N13674416, BAY STREET GROUP INC.. TRREB
- C$1,388,0004 bd4 ba-- sqft7 Fairlawn Ave, Markham, ON L6C 2E7For SaleMLS ID #N13454738, HOMELIFE NEW WORLD REALTY INC.. TRREB
- C$1,468,0005 bd4 ba-- sqft45 Tower Bridge Cres, Markham, ON L6C 2M9For SaleMLS ID #N13661814, SUPERSTARS REALTY LTD.. TRREB
- C$1,088,8883 bd3 ba-- sqft23 Crawford St, Markham, ON L6C 2L4For SaleMLS ID #N13597314, CENTURY 21 LEADING EDGE REALTY INC.. TRREB
- C$1,228,0005 bd4 ba-- sqft36 Chokecherry Cres, Markham, ON L6E 0J5For SaleMLS ID #N13659260, ROYAL LEPAGE TERREQUITY REALTY. TRREB
- C$1,310,0004 bd4 ba-- sqft116 Emery Hill Blvd, Markham, ON L6C 2S6For SaleMLS ID #N13144534, ANJIA REALTY. TRREB
- C$1,548,0005 bd4 ba-- sqft28 Delancey Cres, Markham, ON L3P 7E2For SaleMLS ID #N13678598, RE/MAX HALLMARK REALTY LTD.. TRREB
- C$1,449,9003 bd4 ba-- sqft116 Longwater Chase, Markham, ON L3R 6C4For SaleMLS ID #N13644698, RE/MAX ALL-STARS BENCZIK KAVANAGH TEAM. TRREB
- C$1,488,0004 bd4 ba-- sqft11 Lorne Glen St, Markham, ON L6C 2N6For SaleMLS ID #N13639326, HOMELIFE LANDMARK RH REALTY. TRREB
