DISCOVER THIS BEAUTIFUL FAMILY HOME WITH OVER 3,500 SQFT OF TOTAL LIVING SPACE NEAR MARKHAM'S UNIONVILLE! Ideally situated in a highly desirable community, this impressive 2-storey home offers a 2-car garage and an oversized double driveway with parking for up to 6 cars. Step into the enclosed front porch and a welcoming main level featuring crown moulding and hardwood floors. Gather in the bright living room with a large picture window, while french doors lead to an elegant formal dining area perfect for hosting. The fully equipped kitchen offers built-in appliances, backsplash, abundant cabinetry and generous counter space, complemented by a bright breakfast area with a walkout to the deck. Enjoy a private backyard surrounded by mature trees, featuring a large deck perfect for relaxing or entertaining. A separate laundry room includes a full-sized washer & dryer, sink, cabinetry and convenient side-yard access. Upstairs, the spacious primary suite features a large closet and a 4pc ensuite with a glass shower and double vanity. Three additional bedrooms each offer generous closet space and natural light. The finished lower level provides versatile living space with LED pot lights, an open-concept recreation area, a fourth bedroom with a double closet and built-in bookcase, plus a convenient 3pc bathroom, ideal for extended family, guests, a home office or recreation. All items are owned and included: furnace, AC, water heater, central vacuum with attachments, and garage door opener. Located close to CF Markville, Main Street Unionville, Markham YMCA, Unionville GO. Walking distance to top-rated schools, parks, trails, and everyday amenities, with easy access to major highways, transit, conservation areas, golf courses, community centres and more. Don't miss out on this wonderful opportunity to live in a sought-after family friendly neighbourhood!
For sale
C$1,548,000
28 Delancey Cres, Markham, ON L3P 7E2
5beds
4baths
Single Family Residence
Built in ----
5,344 Square Feet Lot
$-- Zestimate®
C$--/sqft
C$-- HOA
What's special
Enclosed front porchHardwood floorsOpen-concept recreation area
- 1 day |
- 8 |
- 0 |
Zillow last checked:
Listing updated:
Listed by:
RE/MAX HALLMARK REALTY LTD.
Source: TRREB,MLS®#: N13678598 Originating MLS®#: Toronto Regional Real Estate Board
Originating MLS®#: Toronto Regional Real Estate BoardFacts & features
Interior
Bedrooms & bathrooms
- Bedrooms: 5
- Bathrooms: 4
Primary bedroom
- Description: Primary Bedroom
- Level: Second
- Area: 18.08 Square Meters
- Area source: Other
- Dimensions: 5.18 x 3.49
Primary bedroom
- Level: Upper
- Dimensions: 5.11 x 3.6
Bedroom 2
- Level: Upper
- Dimensions: 4.61 x 3.56
Bedroom 2
- Description: Bedroom 2
- Level: Second
- Area: 16.47 Square Meters
- Area source: Other
- Dimensions: 4.72 x 3.49
Bedroom 3
- Description: Bedroom 3
- Level: Second
- Area: 16.47 Square Meters
- Area source: Other
- Dimensions: 4.72 x 3.49
Bedroom 3
- Level: Upper
- Dimensions: 4.79 x 3.56
Bedroom 4
- Description: Bedroom 4
- Level: Second
- Area: 10.61 Square Meters
- Area source: Other
- Dimensions: 3.49 x 3.04
Bedroom 4
- Level: Upper
- Dimensions: 3.6 x 3.04
Bedroom 5
- Level: Lower
- Dimensions: 4.71 x 3.47
Bedroom 5
- Description: Bedroom 5
- Level: Basement
- Area: 17.77 Square Meters
- Area source: Other
- Dimensions: 5.12 x 3.47
Breakfast
- Level: Main
- Dimensions: 3.5 x 3.28
Breakfast
- Description: Breakfast
- Level: Main
- Area: 9.78 Square Meters
- Area source: Other
- Dimensions: 3.35 x 2.92
Other
- Description: Cold Room/Cantina
- Level: Basement
- Area: 7.85 Square Meters
- Area source: Other
- Dimensions: 2.43 x 3.23
Dining room
- Description: Dining Room
- Level: Main
- Area: 15.65 Square Meters
- Area source: Other
- Dimensions: 4.51 x 3.47
Dining room
- Level: Main
- Dimensions: 4.52 x 3.53
Family room
- Level: Main
- Dimensions: 6.1 x 3.61
Family room
- Description: Family Room
- Level: Main
- Area: 21.13 Square Meters
- Area source: Other
- Dimensions: 6.09 x 3.47
Kitchen
- Description: Kitchen
- Level: Main
- Area: 10.34 Square Meters
- Area source: Other
- Dimensions: 3.53 x 2.93
Kitchen
- Description: Living Room
- Level: Main
- Area: 19.22 Square Meters
- Area source: Other
- Dimensions: 5.54 x 3.47
Living room
- Level: Main
- Dimensions: 5.93 x 3.61
Recreation
- Level: Lower
- Dimensions: 6.42 x 4.44
Recreation
- Description: Recreation
- Level: Basement
- Area: 59.3 Square Meters
- Area source: Other
- Dimensions: 10.88 x 5.45
Heating
- Forced Air, Gas
Cooling
- Central Air
Appliances
- Included: Water Heater Owned
Features
- Other
- Basement: Finished
- Has fireplace: Yes
Interior area
- Living area range: 2500-3000 null
Video & virtual tour
Property
Parking
- Total spaces: 6
- Parking features: Private Double
- Has attached garage: Yes
Features
- Stories: 2
- Pool features: None
Lot
- Size: 5,344 Square Feet
- Features: Irregular Lot
Details
- Parcel number: 029710377
Construction
Type & style
- Home type: SingleFamily
- Property subtype: Single Family Residence
Materials
- Brick
- Foundation: Concrete Block
- Roof: Shingle
Utilities & green energy
- Sewer: Sewer
Community & HOA
Location
- Region: Markham
Financial & listing details
- Annual tax amount: C$7,349
- Date on market: 8/14/2026
Price history
Price history is unavailable.
Public tax history
Tax history is unavailable.
Climate risks
Neighborhood: Markville
Nearby schools
GreatSchools rating
No schools nearby
We couldn't find any schools near this home.
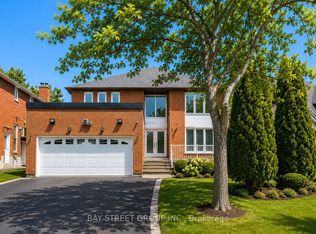
- C$1,798,0006 bd5 ba-- sqft19 Delancey Cres, Markham, ON L3P7C9For Sale
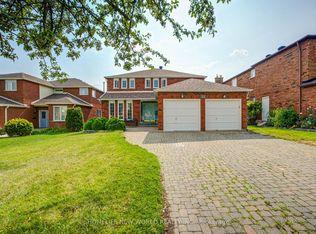
- C$1,890,0004 bd4 ba-- sqft12 Bellside Dr, Markham, ON L3P7B8For Sale
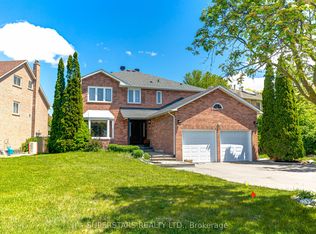
- C$1,998,0009 bd7 ba-- sqft22 W Side Dr, Markham, ON L3P7J4For Sale
- C$2,3001 bd1 ba-- sqft60 Central Park Dr #2601, Markham, ON L3P7E6For Rent
- C$1,899,0007 bd6 ba-- sqft8 Brooklyn Cres, Markham, ON L3P7C1For Sale
- C$2,298,0007 bd8 ba-- sqft18 Bridleford Ct, Markham, ON L3P7Z2For Sale
- C$1,790,0004 bd4 ba-- sqft5158 16th Ave, Markham, ON L6C2H1For Sale
- C$1,798,0005 bd5 ba-- sqft5160 16th Ave, Markham, ON L6C2H1For Sale
Similar homes
- C$1,599,9885 bd4 ba-- sqft186 Carlton Rd, Markham, ON L3R 3L8For Sale
 MLS ID #N13670162, GOLDEN LIFE REALTY LTD.. TRREB
 - C$1,599,0005 bd3 ba-- sqft50 Storybook Cres, Markham, ON L6E 2B8For Sale
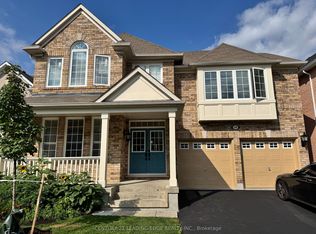 MLS ID #N13679676, CENTURY 21 LEADING EDGE REALTY INC.. TRREB
 - C$1,688,8884 bd5 ba-- sqft68 Foshan Ave, Markham, ON L6C 0P8For Sale
 MLS ID #N13674416, BAY STREET GROUP INC.. TRREB
 - C$1,488,0003 bd2 ba-- sqft114 Main St W, Markham, ON L3R 2G2For Sale
 MLS ID #N13676768, RE/MAX ALL-STARS REALTY INC.. TRREB
 - C$1,890,0004 bd4 ba-- sqft12 Bellside Dr, Markham, ON L3P 7B8For SaleMLS ID #N13660316, HOMELIFE NEW WORLD REALTY INC.. TRREB
- C$1,198,0005 bd4 ba-- sqft21 Russell Hill Rd, Markham, ON L6C 2L8For SaleMLS ID #N13678448, RE/MAX PARTNERS REALTY INC.. TRREB
- C$1,387,0003 bd4 ba-- sqft16 Rosemead Close, Markham, ON L3R 3Z3For SaleMLS ID #N13662488, RIGHT AT HOME REALTY INC.. TRREB
- C$1,449,9003 bd4 ba-- sqft116 Longwater Chase, Markham, ON L3R 6C4For SaleMLS ID #N13644698, RE/MAX ALL-STARS BENCZIK KAVANAGH TEAM. TRREB
- C$1,688,0006 bd6 ba-- sqft84 Longwater Chase, Markham, ON L3R 4A8For SaleMLS ID #N13613170, JDL REALTY INC.. TRREB
- C$1,228,0005 bd4 ba-- sqft36 Chokecherry Cres, Markham, ON L6E 0J5For SaleMLS ID #N13659260, ROYAL LEPAGE TERREQUITY REALTY. TRREB
- C$1,798,0005 bd3 ba-- sqft84 Ferndell Cir, Markham, ON L3R 3Y8For SaleMLS ID #N13637078, RE/MAX REALTRON REALTY INC.. TRREB
- C$1,488,0004 bd4 ba-- sqft11 Lorne Glen St, Markham, ON L6C 2N6For SaleMLS ID #N13639326, HOMELIFE LANDMARK RH REALTY. TRREB
- C$1,588,8007 bd4 ba-- sqft81 Marion Cres, Markham, ON L3P 6E9For SaleMLS ID #N13477368, T-ONE GROUP REALTY INC.,. TRREB
- C$1,370,0004 bd4 ba-- sqft80 Henry Bauer Ave, Markham, ON L6C 0T1For SaleMLS ID #N13647944, HOMELIFE/FUTURE REALTY INC.. TRREB
- C$1,099,0005 bd4 ba-- sqft1 Redwood Ln, Markham, ON L3R 3Z1For SaleMLS ID #N13658034, RE/MAX CROSSROADS REALTY INC.. TRREB
- C$1,499,0005 bd4 ba-- sqft23 Southdale Dr, Markham, ON L3P 1J6For SaleMLS ID #N13417114, HOMELIFE BROADWAY REALTY INC.. TRREB
- C$1,699,0005 bd5 ba-- sqft232 Stonebridge Dr, Markham, ON L6C 2S8For SaleMLS ID #N13591592, HC REALTY GROUP INC.. TRREB
- C$1,348,8006 bd3 ba-- sqft15 Lincoln Green Dr, Markham, ON L3P 1R6For SaleMLS ID #N13652176, RE/MAX REALTRON REALTY INC.. TRREB
- C$1,649,0005 bd4 ba-- sqft17 Black Cherry Dr, Markham, ON L3P 4L6For SaleMLS ID #N13575558, HOMELIFE EXCELSIOR REALTY INC.. TRREB
- C$1,348,8885 bd4 ba-- sqft31 Stargell Cres, Markham, ON L3P 4J7For SaleMLS ID #N13577240, RIGHT AT HOME REALTY INC.. TRREB
