Welcome to 18 Bridleford Crt, This Beautiful Cul-De-Sac Detached Home Built By Renowed Builder - Monarch! Located At Prestige Unionville With Top Ranking School Zone (Markville SS), Large & Private Pie-Shape Lot (8159sf), Over 5200sf Living Space (3850sf + 1350sf Finished Basement), 9 Ft Ceilings On Main, Open Concept Living & Dining, Family Rm With Fireplace & Overlook Backyard, Huge Kitchen W/Central Island & Breakfast Area & W/O To Yard. Prim Rm W/5pc Ensuite & His/her Closets, Each BR Has A Semi Ensuite. 2 Staircases To Upstairs.Basement Has Separate Entrance From Garage. UPDATES: (2017 & 2018) 1st & 2nd Floor Hardward / Staircase / Carpets; Furnace & AC; Windows & Doors; (2019) Basement - Recreation Room & 2 Bedrooms (both with 3pc Ensuite) & Wet Bar. Professional Landscaped Backyard. Walk to Trails & Parks, Mins To Main St Unionville, Markville Mall, Restaurants & Supermarkets. Best Location In The City of Markham!
For sale
C$2,298,000
18 Bridleford Ct, Markham, ON L3P 7Z2
7beds
8baths
Single Family Residence
Built in ----
6,010 Square Feet Lot
$-- Zestimate®
C$--/sqft
C$-- HOA
What's special
- 124 days |
- 8 |
- 0 |
Zillow last checked:
Listing updated:
Listed by:
PROMPTON REAL ESTATE SERVICES CORP.
Source: TRREB,MLS®#: N13044774 Originating MLS®#: Toronto Regional Real Estate Board
Originating MLS®#: Toronto Regional Real Estate BoardFacts & features
Interior
Bedrooms & bathrooms
- Bedrooms: 7
- Bathrooms: 8
Primary bedroom
- Level: Second
- Dimensions: 7.55 x 4.38
Bedroom
- Level: Basement
- Dimensions: 3.5 x 3
Bedroom 2
- Level: Second
- Dimensions: 4.84 x 4.09
Bedroom 3
- Level: Second
- Dimensions: 5.11 x 3.5
Bedroom 4
- Level: Second
- Dimensions: 4.01 x 3.34
Bedroom 5
- Level: Second
- Dimensions: 4 x 3.45
Dining room
- Level: Main
- Dimensions: 4.41 x 3.89
Family room
- Level: Main
- Dimensions: 6.5 x 4.33
Kitchen
- Level: Main
- Dimensions: 7.35 x 4.6
Library
- Level: Main
- Dimensions: 3.34 x 3.3
Living room
- Level: Main
- Dimensions: 4.7 x 4.08
Recreation
- Level: Basement
- Dimensions: 8 x 4.5
Heating
- Forced Air, Gas
Cooling
- Central Air
Features
- Basement: Finished,Separate Entrance
- Has fireplace: Yes
Interior area
- Living area range: 3500-5000 null
Video & virtual tour
Property
Parking
- Total spaces: 7
- Parking features: Private, Garage Door Opener
- Has garage: Yes
Features
- Stories: 2
- Pool features: None
Lot
- Size: 6,010 Square Feet
- Features: Cul de Sac/Dead End, Fenced Yard, Greenbelt/Conservation, Park, Public Transit, School, Pie Shaped Lot
Details
- Parcel number: 029730648
Construction
Type & style
- Home type: SingleFamily
- Property subtype: Single Family Residence
Materials
- Brick, Stone
- Foundation: Concrete
- Roof: Asphalt Shingle
Utilities & green energy
- Sewer: Sewer
Community & HOA
Location
- Region: Markham
Financial & listing details
- Annual tax amount: C$9,888
- Date on market: 4/25/2026
Price history
Price history is unavailable.
Public tax history
Tax history is unavailable.
Climate risks
Neighborhood: Markville
Nearby schools
GreatSchools rating
No schools nearby
We couldn't find any schools near this home.
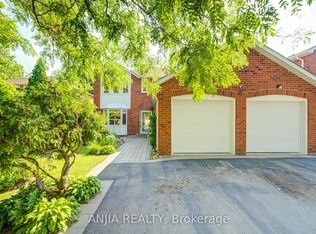
- C$1,899,0007 bd6 ba-- sqft8 Brooklyn Cres, Markham, ON L3P7C1For Sale
- C$2,290,0006 bd5 ba-- sqft125 Longwater Chase, Markham, ON L3R4A9For Sale

- C$1,890,0004 bd4 ba-- sqft12 Bellside Dr, Markham, ON L3P7B8For Sale
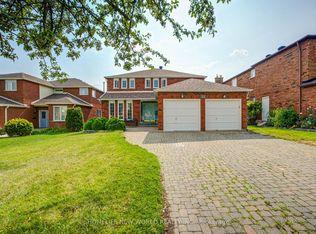
- C$1,449,9003 bd4 ba-- sqft116 Longwater Chase, Markham, ON L3R6C4For Sale
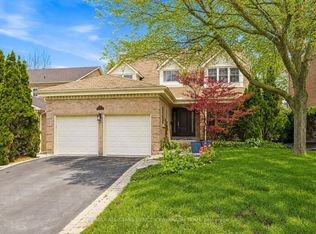
- C$1,9003 bd1 ba-- sqft56 Longwater Chase #BASEMENT, Markham, ON L3R4A5For Rent
- C$1,999,0007 bd6 ba-- sqft77 42nd St, Markham, ON L3P7K3For Sale
- C$799,0003 bd4 ba-- sqft4798 16th Ave, Markham, ON L6C0V8For Sale
- C$1,798,0005 bd3 ba-- sqft84 Ferndell Cir, Markham, ON L3R3Y8For Sale
Similar homes
- C$2,290,0006 bd5 ba-- sqft125 Longwater Chase, Markham, ON L3R 4A9For SaleMLS ID #N13590902, FIRST CLASS REALTY INC.. TRREB
- C$2,199,9996 bd5 ba-- sqft6 Jewetts Ct, Markham, ON L3S 2W2For Sale
 MLS ID #N13000912, CENTURY 21 LEADING EDGE REALTY INC.. TRREB
 - C$1,798,0005 bd3 ba-- sqft84 Ferndell Cir, Markham, ON L3R 3Y8For Sale
 MLS ID #N13637078, RE/MAX REALTRON REALTY INC.. TRREB
 - C$2,088,0004 bd3 ba-- sqft536 Village Pkwy, Markham, ON L3R 9N5For Sale
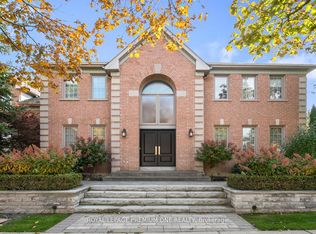 MLS ID #N13562040, ROYAL LEPAGE PREMIUM ONE REALTY. TRREB
 - C$2,498,0005 bd5 ba-- sqft6 White Oak Cres, Richmond Hill, ON L4B 3R3For SaleMLS ID #N13226202, RE/MAX REALTRON REALTY INC.. TRREB
- C$1,860,0005 bd5 ba-- sqft205 Fred McLaren Blvd, Markham, ON L6E 1H2For SaleMLS ID #N13474012, NU STREAM REALTY (TORONTO) INC.. TRREB
- C$1,860,0007 bd5 ba-- sqft5 Bonheur Rd, Markham, ON L6C 0A4New ConstructionMLS ID #N13449844, HOMELIFE NEW WORLD REALTY INC.. TRREB
- C$1,698,0005 bd4 ba-- sqft60 Ingleborough Ct, Markham, ON L3R 8M4For SaleMLS ID #N13681980, HOMELIFE LANDMARK REALTY INC.. TRREB
- C$1,598,0004 bd5 ba-- sqft168 Valentina Dr, Markham, ON L3R 4R8For SaleMLS ID #N13439330, CENTURY 21 LEADING EDGE REALTY INC.. TRREB
- C$2,290,0004 bd4 ba-- sqft32 Lake Forest Dr, Richmond Hill, ON L4E 0B2For SaleMLS ID #N13644848, RIGHT AT HOME REALTY INC.. TRREB
- C$1,499,0005 bd5 ba-- sqft44 Dame Gruev Dr, Markham, ON L6E 0M4For SaleMLS ID #N13703080, CENTURY 21 KING`S QUAY REAL ESTATE INC.. TRREB
- C$1,990,0005 bd4 ba-- sqft170 Garden Ave, Richmond Hill, ON L4C 6M2For SaleMLS ID #N13685548, REMAX YOUR COMMUNITY REALTY. TRREB
- C$1,398,8887 bd4 ba-- sqft76 Riverlands Ave, Markham, ON L6B 1B6For SaleMLS ID #N13645754, HOMELIFE SUPERSTARS REAL ESTATE LIMITED. TRREB
- C$1,695,0007 bd6 ba-- sqft8 Mackeller Ct, Ajax, ON L1T 0G2For SaleMLS ID #E13703968, CENTURY 21 PERCY FULTON LTD.. TRREB
- C$2,050,0004 bd4 ba-- sqft49 Miriam Cres, Richmond Hill, ON L4B 2P8For SaleMLS ID #N13596858, SUTTON GROUP-ADMIRAL REALTY INC.. TRREB
- C$1,799,0007 bd5 ba-- sqft7 Cummings Ct, Markham, ON L3T 6S4For SaleMLS ID #N13593302, SUTTON GROUP-ADMIRAL REALTY INC.. TRREB
- C$1,298,0004 bd4 ba-- sqft153 Alexander Lawrie Ave, Markham, ON L6E 0J3For SaleMLS ID #N13656636, HOMELIFE NEW WORLD REALTY INC.. TRREB
- C$2,193,0004 bd3 ba-- sqft40 Hunterwood Chase, Vaughan, ON L6A 3R9For SaleMLS ID #N13526616, REMAX YOUR COMMUNITY REALTY. TRREB
- C$2,599,0004 bd5 ba-- sqft11 Sorrento Dr, Richmond Hill, ON L4C 0J8For SaleMLS ID #N13591686, HOMELIFE/BAYVIEW REALTY INC.. TRREB
- C$1,798,8887 bd5 ba-- sqft67 Sand Valley St, Vaughan, ON L6A 0R9For SaleMLS ID #N13698036, REMAX YOUR COMMUNITY REALTY. TRREB
