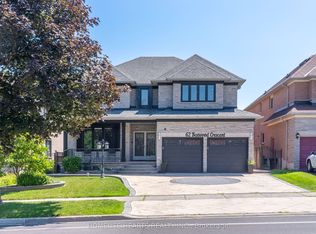
Look no further-your dream home awaits! Nestled on a quiet street in the highly sought-after Markville community, this stunning double-garage detached home offers 4+2 bedrooms, 4 bathrooms, and hundreds of thousands of dollars in quality renovations.Move-in ready, the main and second floors feature beautiful hardwood flooring throughout. The custom chef's kitchen is complete with quartz countertops, a matching backsplash, and stainless steel appliances. Entertain with ease in the spacious living areas, enhanced by abundant LED pot lights that create a bright and modern atmosphere.A solid wood staircase leads to the second floor, featuring four generously sized bedrooms. The newly finished basement offers even more living space with two additional bedrooms and a full bathroom-perfect for a growing family, guests, or a home office.Step outside to the backyard deck, ideal for summer barbecues and family gatherings. Located in one of Markham's most desirable neighbourhoods, this beautifully upgraded home is truly move-in ready.Don't miss this incredible opportunity-book your viewing today!
For sale
C$1,790,000
12 Bellside Dr, Markham, ON L3P 7B8
4beds
4baths
Single Family Residence
Built in ----
6,240 Square Feet Lot
$-- Zestimate®
C$--/sqft
C$-- HOA
What's special
- 13 days
- 3
- 0
Zillow last checked:
Listing updated:
Listed by:
HOMELIFE NEW WORLD REALTY INC.
Source: TRREB,MLS®#: N13777310 Originating MLS®#: Toronto Regional Real Estate Board
Originating MLS®#: Toronto Regional Real Estate BoardFacts & features
Interior
Bedrooms & bathrooms
- Bedrooms: 4
- Bathrooms: 4
Primary bedroom
- Level: Second
- Dimensions: 5.13 x 3.45
Bedroom
- Level: Basement
- Dimensions: 4.5 x 3.47
Bedroom 2
- Level: Second
- Dimensions: 3.47 x 2.8
Bedroom 3
- Level: Second
- Dimensions: 4.68 x 3.47
Bedroom 4
- Level: Second
- Dimensions: 3.47 x 4.77
Bathroom
- Level: Basement
- Dimensions: 2.8 x 3
Dining room
- Level: Main
- Dimensions: 4.55 x 3.4
Family room
- Level: Main
- Dimensions: 3.53 x 6
Kitchen
- Level: Main
- Dimensions: 6.34 x 3.03
Living room
- Level: Main
- Dimensions: 3.5 x 5.83
Recreation
- Level: Basement
- Dimensions: 10.02 x 5.79
Heating
- Forced Air, Gas
Cooling
- Central Air
Appliances
- Included: Built-In Oven, Countertop Range
Features
- Basement: Finished
- Has fireplace: Yes
Interior area
- Living area range: 2500-3000 null
Property
Parking
- Total spaces: 7
- Parking features: Garage
- Has garage: Yes
Features
- Stories: 2
- Pool features: None
- Waterfront features: None
Lot
- Size: 6,240 Square Feet
Details
- Parcel number: 029710310
Construction
Type & style
- Home type: SingleFamily
- Property subtype: Single Family Residence
Materials
- Brick
- Foundation: Concrete Block
- Roof: Asphalt Shingle
Utilities & green energy
- Sewer: Sewer
Community & HOA
Location
- Region: Markham
Financial & listing details
- Annual tax amount: C$6,555
- Date on market: 9/12/2026
Price history
Price history is unavailable.
Public tax history
Tax history is unavailable.
Climate risks
Neighborhood: Markville
Nearby schools
GreatSchools rating
No schools nearby
We couldn't find any schools near this home.


Similar homes
- C$1,580,0004 bd4 ba-- sqft8 Hollylane Dr, Markham, ON L6C 2K1For Sale
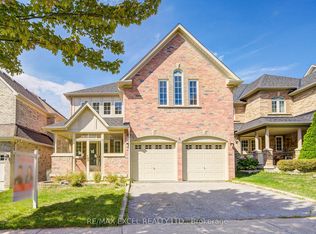 MLS ID #N13826294, RE/MAX EXCEL REALTY LTD.. TRREB
 - C$1,899,9996 bd6 ba-- sqft42 Boxwood Cres, Markham, ON L3S 3P6For Sale
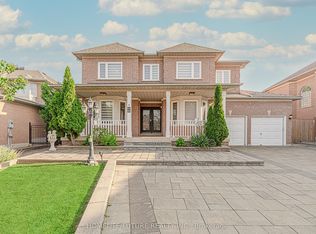 MLS ID #N13807396, HOMELIFE/FUTURE REALTY INC.. TRREB
 - C$1,468,0004 bd3 ba-- sqft43 Carlton Rd, Markham, ON L3R 1Z4For Sale
 MLS ID #N13731542, CENTURY 21 LEADING EDGE REALTY INC.. TRREB
 - C$1,829,8886 bd5 ba-- sqft62 Boxwood Cres, Markham, ON L3S 3P9For Sale
 MLS ID #N13655460, HOMELIFE HEARTS REALTY INC.. TRREB
