PREIMIUM RAVINE LOT. Welcome to your dream family home in the heart of Unionville. Nestled on aquiet, tree-lined street, this beautifully maintained executive residence offers a generous layout with a finished walk-out basement, new deck, and fresh interlocking driveway. The backyard is a true private oasis backing onto a lush ravine, perfect for family gatherings and weekend relaxing. Situated in an unbeatable family-friendly neighborhood just minutes from Toogood Pond, restaurants, shopping, and Park, this home falls within top-ranked school districts, including William Bercy PS (5 mins), Unionville High School, Markville High School, and St. Augustine Catholic High School. New Deck, Newer Roof, New Interlocking Driveway and Newer Windows.
For sale
C$1,598,800
35 Millstone Ct, Markham, ON L3R 7M4
5beds
4baths
Single Family Residence
Built in ----
4,536 Square Feet Lot
$-- Zestimate®
C$--/sqft
C$-- HOA
What's special
Quiet tree-lined streetGenerous layoutFinished walk-out basementNew deckFresh interlocking drivewayNewer roofNewer windows
- 12 hours
- 8
- 0
Zillow last checked:
Listing updated:
Listed by:
CENTURY 21 ATRIA REALTY INC.
Source: TRREB,MLS®#: N14090166 Originating MLS®#: Toronto Regional Real Estate Board
Originating MLS®#: Toronto Regional Real Estate BoardFacts & features
Interior
Bedrooms & bathrooms
- Bedrooms: 5
- Bathrooms: 4
Primary bedroom
- Level: Second
- Dimensions: 5.43 x 3.6
Bedroom
- Level: Basement
- Dimensions: 2.4 x 2.9
Bedroom 2
- Level: Second
- Dimensions: 3.91 x 3.66
Bedroom 3
- Level: Second
- Dimensions: 3.86 x 3.04
Breakfast
- Level: Ground
- Dimensions: 3.35 x 2.74
Breakfast
- Level: Ground
- Dimensions: 3.14 x 3.6
Dining room
- Level: Ground
- Dimensions: 4.03 x 3.55
Family room
- Level: Ground
- Dimensions: 5.38 x 3.45
Kitchen
- Level: Ground
- Dimensions: 2.85 x 3.71
Living room
- Level: Ground
- Dimensions: 5.74 x 3.55
Recreation
- Level: Basement
- Dimensions: 5.92 x 3.42
Heating
- Forced Air, Gas
Cooling
- Central Air
Appliances
- Included: Water Heater
Features
- Central Vacuum, Separate Hydro Meter, Water Meter
- Basement: Finished with Walk-Out
- Has fireplace: Yes
- Fireplace features: Natural Gas
Interior area
- Living area range: 2500-3000 null
Video & virtual tour
Property
Parking
- Total spaces: 6
- Parking features: Private, Garage Door Opener
- Has garage: Yes
Features
- Stories: 2
- Pool features: None
- Has view: Yes
- View description: Forest
Lot
- Size: 4,536 Square Feet
- Features: Irregular Lot
Details
- Parcel number: 029770299
Construction
Type & style
- Home type: SingleFamily
- Property subtype: Single Family Residence
Materials
- Brick
- Foundation: Poured Concrete
- Roof: Asphalt Shingle
Utilities & green energy
- Sewer: Sewer
Community & HOA
Location
- Region: Markham
Financial & listing details
- Annual tax amount: C$10,828
- Date on market: 10/17/2026
Price history
Price history is unavailable.
Public tax history
Tax history is unavailable.
Climate risks
Neighborhood: Unionville
Nearby schools
GreatSchools rating
No schools nearby
We couldn't find any schools near this home.


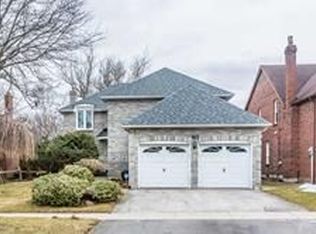
Similar homes
- C$1,759,0005 bd2 ba-- sqft2 Welton St, Vaughan, ON L6A 3Z2For Sale
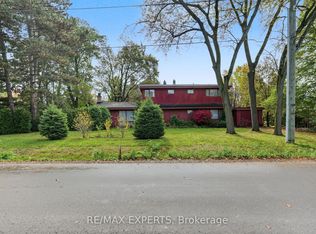 MLS ID #N14080028, RE/MAX EXPERTS. TRREB
 - C$1,790,0004 bd4 ba-- sqft12 Bellside Dr, Markham, ON L3P 7B8For Sale
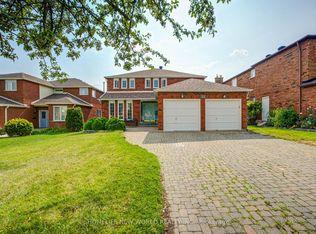 MLS ID #N13777310, HOMELIFE NEW WORLD REALTY INC.. TRREB
 - C$2,190,0006 bd6 ba-- sqft2 Aitken Cir, Markham, ON L3R 7K6For Sale
 MLS ID #N13680650, RE/MAX NIAGARA REALTY LTD, BROKERAGE. TRREB
 - C$1,580,0006 bd4 ba-- sqft37 Gretman Cres, Markham, ON L3T 5L9For Sale
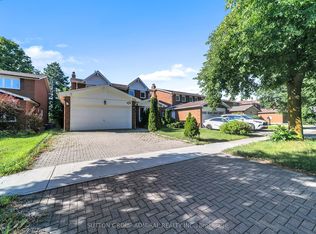 MLS ID #N13779260, SUTTON GROUP-ADMIRAL REALTY INC.. TRREB
