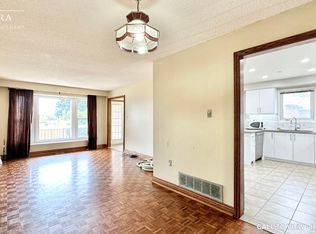
location,location,quiet and safe street in the heart of woodbridge.solid Italian house over 150 k in upgrades and main floor addition, as well as all bath rooms. pattern concrete patio (1000 sqft), gazebo , sprinkler system ,Granite gas fireplace ,powder room with standing shower. Reno'd kitchen with granite counter top , basement Reno'd , stair's Reno'd with new pickets , new roof and fence (2016) ,A/C and Gutters (2018) , Garage doors (2020 , C'Vac , freshly painted throughout.Seller and his agent do not warrant retrofit status of the basement.
For sale
C$1,548,800
54 Airdrie Dr, Vaughan, ON L4L 1C6
5beds
4baths
Single Family Residence
Built in ----
7,211 Square Feet Lot
$-- Zestimate®
C$--/sqft
C$-- HOA
What's special
Sprinkler systemGranite gas fireplaceFreshly painted throughout
- 22 days |
- 17 |
- 0 |
Zillow last checked:
Listing updated:
Listed by:
HOMELIFE/BAYVIEW REALTY INC.
Source: TRREB,MLS®#: N13152980 Originating MLS®#: Toronto Regional Real Estate Board
Originating MLS®#: Toronto Regional Real Estate BoardFacts & features
Interior
Bedrooms & bathrooms
- Bedrooms: 5
- Bathrooms: 4
Primary bedroom
- Description: Primary Bedroom
- Level: Second
- Area: 26.22 Square Meters
- Area source: Other
- Dimensions: 7.47 x 3.51
Bedroom 2
- Description: Bedroom 2
- Level: Second
- Area: 10.5 Square Meters
- Area source: Other
- Dimensions: 3.00 x 3.50
Bedroom 3
- Description: Bedroom 3
- Level: Second
- Area: 14.88 Square Meters
- Area source: Other
- Dimensions: 3.20 x 4.65
Bedroom 4
- Description: Bedroom 4
- Level: Second
- Area: 14.37 Square Meters
- Area source: Other
- Dimensions: 3.23 x 4.45
Bedroom 5
- Description: Bedroom 5
- Level: Basement
- Area: 13.11 Square Meters
- Area source: Other
- Dimensions: 3.32 x 3.95
Breakfast
- Description: Breakfast
- Level: Ground
- Area: 20.15 Square Meters
- Area source: Other
- Dimensions: 4.72 x 4.27
Dining room
- Description: Dining Room
- Level: Ground
- Area: 13.07 Square Meters
- Area source: Other
- Dimensions: 3.66 x 3.57
Family room
- Description: Family Room
- Level: Ground
- Area: 21.41 Square Meters
- Area source: Other
- Dimensions: 6.10 x 3.51
Foyer
- Description: Foyer
- Level: Ground
- Area: 18.91 Square Meters
- Area source: Other
- Dimensions: 6.10 x 3.10
Kitchen
- Description: Kitchen
- Level: Ground
- Area: 11.76 Square Meters
- Area source: Other
- Dimensions: 3.35 x 3.51
Laundry
- Description: Laundry
- Level: Ground
- Area: 6.02 Square Meters
- Area source: Other
- Dimensions: 2.56 x 2.35
Living room
- Description: Living Room
- Level: Ground
- Area: 19.8 Square Meters
- Area source: Other
- Dimensions: 5.64 x 3.51
Heating
- Forced Air, Gas
Cooling
- Central Air
Features
- Central Vacuum
- Basement: Finished,Separate Entrance
- Has fireplace: Yes
- Fireplace features: Natural Gas, Wood Burning, Insert
Interior area
- Living area range: 2500-3000 null
Property
Parking
- Total spaces: 6
- Parking features: Private Double
- Has attached garage: Yes
Features
- Stories: 2
- Pool features: None
Lot
- Size: 7,211 Square Feet
Details
- Additional structures: Garden Shed
- Parcel number: 032940159
Construction
Type & style
- Home type: SingleFamily
- Property subtype: Single Family Residence
Materials
- Brick
- Foundation: Concrete
- Roof: Shingle
Utilities & green energy
- Sewer: Sewer
Community & HOA
Location
- Region: Vaughan
Financial & listing details
- Annual tax amount: C$6,542
- Date on market: 7/6/2026
HOMELIFE/BAYVIEW REALTY INC.
HOMELIFE/BAYVIEW REALTY INC.
By pressing Contact Agent, you agree that the real estate professional identified above may call/text you about your search, which may involve use of automated means and pre-recorded/artificial voices. You don't need to consent as a condition of buying any property, goods, or services. Message/data rates may apply. You also agree to our Terms of Use. Zillow does not endorse any real estate professionals. We may share information about your recent and future site activity with your agent to help them understand what you're looking for in a home.
Price history
Price history is unavailable.
Public tax history
Tax history is unavailable.
Climate risks
Neighborhood: Woodbridge
Nearby schools
GreatSchools rating
No schools nearby
We couldn't find any schools near this home.
- C$--2 bd1 ba1.4k sqft17 Ashburn Cres #1, Vaughan, ON L4L1G8Off Market
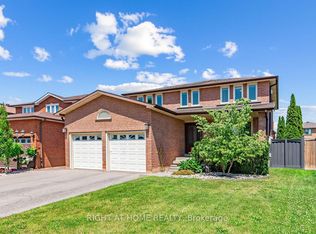
- C$1,348,8885 bd4 ba-- sqft112 Belview Ave, Vaughan, ON L4L5N5For Sale
- C$--3 bd2 ba1.3k sqft33 Andrea Ln, Vaughan, ON L4L1E6Off Market
- C$1,849,9886 bd4 ba-- sqft91 Wilshire Blvd, Vaughan, ON L4L6X3For Sale

- C$2,4751 bd1 ba-- sqft21 Avon Cres, Vaughan, ON L4L1H4For Rent
- C$6,498,0004 bd5 ba-- sqft72 Balding Blvd, Vaughan, ON L4L3R9For Sale
- C$---- bd-- ba-- sqft132 Belview Ave, Vaughan, ON L4L5N8Off Market
- C$4,2004 bd4 ba-- sqft29 Carmen Cres, Vaughan, ON L4L5P9For Rent
Similar homes
- C$1,348,8885 bd4 ba-- sqft112 Belview Ave, Vaughan, ON L4L 5N5For SaleMLS ID #N13611570, RIGHT AT HOME REALTY INC.. TRREB
- C$1,599,9995 bd3 ba-- sqft8408 Islington Ave, Vaughan, ON L4L 1X2For Sale
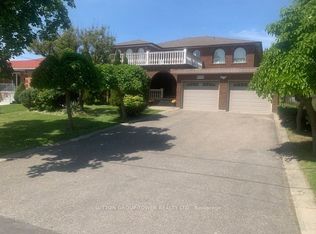 MLS ID #N13434560, SUTTON GROUP-TOWER REALTY LTD.. TRREB
 - C$1,399,9004 bd4 ba-- sqft33 Marevan Pl, Vaughan, ON L4L 3H7For Sale
 MLS ID #N13613002, COLDWELL BANKER RONAN REALTY. TRREB
 - C$1,624,9996 bd4 ba-- sqft99 Benjamin Dr, Vaughan, ON L4L 1H7For Sale
 MLS ID #N13590840, GLOBAL BRICKS EXECUTIVE HOMES REALTY. TRREB
 - C$1,649,9005 bd4 ba-- sqft19 Western Skies Ct, Vaughan, ON L4L 8B6For SaleMLS ID #N13532492, RIGHT AT HOME REALTY INC.. TRREB
- C$1,599,0005 bd4 ba-- sqft119 Chancellor Dr, Vaughan, ON L4L 7M9For SaleMLS ID #N13462848, ROYAL LEPAGE SIGNATURE REALTY. TRREB
- C$1,669,9006 bd4 ba-- sqft304 Firglen Rdg, Vaughan, ON L4L 1N7For SaleMLS ID #N13469436, HOMELIFE EAGLE REALTY INC.. TRREB
- C$1,570,0006 bd4 ba-- sqft5 Longhouse St, Vaughan, ON L4L 4Z3For SaleMLS ID #N12986724, ROYAL LEPAGE SIGNATURE REALTY. TRREB
- C$1,695,5556 bd4 ba-- sqft15 San Marko Pl, Vaughan, ON L4L 7M6For SaleMLS ID #N13565966, iCloud Realty Ltd.. TRREB
- C$1,599,9995 bd5 ba-- sqft257 Saint Francis Ave, Vaughan, ON L4H 3E7For SaleMLS ID #N13538500, RE/MAX REALTY SPECIALISTS INC.. TRREB
- C$1,849,9886 bd4 ba-- sqft91 Wilshire Blvd, Vaughan, ON L4L 6X3For SaleMLS ID #N13425000, ROYAL LEPAGE MAXIMUM REALTY. TRREB
- C$1,649,8004 bd4 ba-- sqft74 Willis Rd, Vaughan, ON L4L 2S2For SaleMLS ID #N13238740, ROYAL LEPAGE SIGNATURE REALTY. TRREB
- C$1,599,9994 bd4 ba-- sqft19 Romano Cres, Vaughan, ON L4L 7N2For SaleMLS ID #N13476546, FOREST HILL REAL ESTATE INC.. TRREB
- C$1,950,0005 bd4 ba-- sqft215 Velmar Dr, Vaughan, ON L4L 8K3For SaleMLS ID #N13595260, RE/MAX EXPERTS. TRREB
- C$1,379,9004 bd4 ba-- sqft19 Ivano Mews, Vaughan, ON L4L 7T7For SaleMLS ID #N13525348, REMAX YOUR COMMUNITY REALTY. TRREB
- C$1,219,0005 bd4 ba-- sqft3 Muzzo Ct, Vaughan, ON L4L 3K2For SaleMLS ID #N13610832, ROYAL LEPAGE MAXIMUM REALTY. TRREB
- C$1,449,0005 bd4 ba-- sqft83 Jeanne Dr, Vaughan, ON L4L 1X8For SaleMLS ID #N13107806, VENTURE REAL ESTATE CORP.. TRREB
- C$1,699,9905 bd4 ba-- sqft499 Aberdeen Ave N, Vaughan, ON L4L 5J5For SaleMLS ID #N13087640, RE/MAX REAL ESTATE CENTRE INC.. TRREB
- C$1,350,0005 bd3 ba-- sqft59 Terra Rd, Vaughan, ON L4L 3J4For SaleMLS ID #N13587074, RIGHT AT HOME REALTY INC.. TRREB
- C$1,350,0004 bd3 ba-- sqft37 Brandy Cres, Vaughan, ON L4L 3C5For SaleMLS ID #N13467176, SUTTON GROUP OLD MILL REALTY INC.. TRREB
