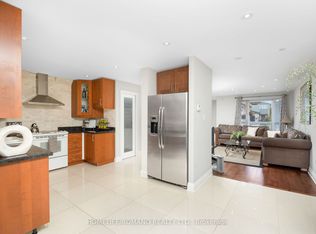
Situated on a wide 55 ft lot, with over 3,200 sq. ft. of living space, this spacious back-split detached home offers multiple living areas, two kitchens, a beautiful backyard area, and upgraded interiors.The unique five-level layout creates practical separation between the main living spaces, bedrooms and lower levels, making the home well suited for growing families, extended family or multigenerational living. You can relax, entertain or unwind in the main living room while kids play or do homework nearby in a separate living area. Everyone has room to enjoy their own space, while still feeling connected.Recent interior updates include a refreshed kitchen with stainless steel appliances, quartz countertops, updated flooring, bathroom vanity's, fixtures, lighting, hardware and fresh paint throughout.Located in an established, family-friendly East Woodbridge neighbourhood, this home is close to parks, schools, shopping, transit and everyday amenities, making daily life easy and convenient.
For sale
C$1,350,000
37 Brandy Cres, Vaughan, ON L4L 3C5
4beds
3baths
Single Family Residence
Built in ----
6,187 Square Feet Lot
$-- Zestimate®
C$--/sqft
C$-- HOA
What's special
Two kitchensBeautiful backyard areaUpgraded interiorsUnique five-level layoutQuartz countertopsUpdated flooringFresh paint throughout
- 127 days
- 21
- 0
Zillow last checked:
Listing updated:
Listed by:
SUTTON GROUP OLD MILL REALTY INC.
Source: TRREB,MLS®#: N13467176 Originating MLS®#: Toronto Regional Real Estate Board
Originating MLS®#: Toronto Regional Real Estate BoardFacts & features
Interior
Bedrooms & bathrooms
- Bedrooms: 4
- Bathrooms: 3
Heating
- Forced Air, Gas
Cooling
- Central Air
Appliances
- Included: Water Heater
Features
- Central Vacuum, Storage, In-Law Capability, In-Law Suite
- Basement: Finished,Separate Entrance
- Has fireplace: Yes
Interior area
- Living area range: 2000-2500 null
Video & virtual tour
Property
Parking
- Total spaces: 6
- Parking features: Private Double
- Has garage: Yes
Features
- Pool features: None
Lot
- Size: 6,187 Square Feet
- Features: Rectangular Lot
Details
- Parcel number: 032940067
Construction
Type & style
- Home type: SingleFamily
- Property subtype: Single Family Residence
Materials
- Brick
- Foundation: Concrete
- Roof: Asphalt Shingle
Utilities & green energy
- Sewer: Sewer
Community & HOA
Location
- Region: Vaughan
Financial & listing details
- Annual tax amount: C$5,898
- Date on market: 6/19/2026
Price history
Price history is unavailable.
Public tax history
Tax history is unavailable.
Climate risks
Neighborhood: Woodbridge
Nearby schools
GreatSchools rating
No schools nearby
We couldn't find any schools near this home.



Similar homes
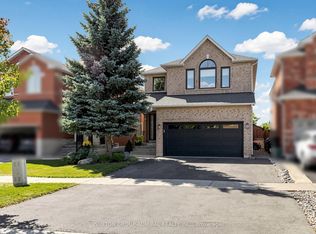
- C$1,275,0003 bd4 ba-- sqft10 Silver Oaks Blvd, Vaughan, ON L4H 1X5For Sale
 MLS ID #N13869046, SUTTON GROUP-ADMIRAL REALTY INC.. TRREB
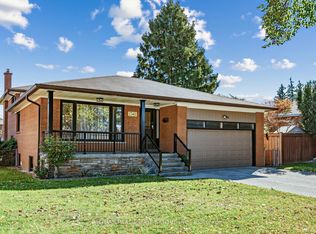
 - C$1,350,0005 bd2 ba-- sqft2362 Denise Rd, Mississauga, ON L4X 1J4For Sale
 MLS ID #W14097924, RE/MAX REAL ESTATE CENTRE INC.. TRREB
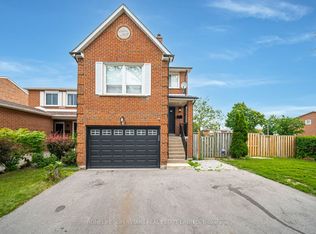
 - C$1,279,0005 bd4 ba-- sqft3 New Seabury Dr, Vaughan, ON L4K 2B7For Sale
 MLS ID #N13671308, HOMELIFE SUPERSTARS REAL ESTATE LIMITED. TRREB
 - C$1,159,9004 bd4 ba-- sqft116 Jaimie Rd, Vaughan, ON L4J 6A5For Sale
 MLS ID #N13750934, HOMELIFE LANDMARK REALTY INC.. TRREB
