A Home Where Life, Family & Faith Can Come Together. Welcome to 12 Thorndale Road, a spacious Brampton home offering an abundance of living space and the kind of flexibility that grows with your family. With 5 bedrooms, there is room for everyone to have their own space, whether it's for children, guests, a home office, or a quiet room dedicated to prayer, reflection or meditation. Imagine mornings filled with the energy of a busy household, family gathering around the table after a long day, and evenings where everyone has a place to unwind. The generous bedroom count gives you options that extend far beyond simply having somewhere to sleep. One room could become a peaceful prayer room, while another could serve as a study, home office or guest retreat. Let's not forget there's an unfinished basement that could be finished into even more living space and a rough in for a bathroom. Then there's the community. Located in an area surrounded by a rich and diverse collection of places of worship. This home offers the opportunity to stay connected to the traditions, communities and gatherings that matter to you. Nearby places of worship include the Hindu Sabha Temple and several established Islamic centres serving Brampton families. This is more than a house, it's a home with space for family, room for tradition, and flexibility for the life you're building.
For sale
C$1,230,000
12 Thorndale Rd, Brampton, ON L6P 1H3
5beds
3baths
Single Family Residence
Built in ----
3,655 Square Feet Lot
$-- Zestimate®
C$--/sqft
C$-- HOA
What's special
Abundance of living space
- 47 days
- 7
- 0
Zillow last checked:
Listing updated:
Listed by:
Keller Williams Home Group Realty
Source: TRREB,MLS®#: W13658638 Originating MLS®#: One Point Association of REALTORS
Originating MLS®#: One Point Association of REALTORSFacts & features
Interior
Bedrooms & bathrooms
- Bedrooms: 5
- Bathrooms: 3
Primary bedroom
- Level: Second
- Dimensions: 5.72 x 3.93
Bedroom
- Level: Second
- Dimensions: 3.65 x 3.17
Bedroom
- Level: Second
- Dimensions: 4 x 3.36
Bedroom
- Level: Second
- Dimensions: 3.95 x 3.27
Bedroom
- Level: Second
- Dimensions: 3.17 x 3.02
Bathroom
- Level: Main
- Dimensions: 1.62 x 1.27
Bathroom
- Level: Second
- Dimensions: 3.37 x 3.13
Bathroom
- Level: Second
- Dimensions: 2.93 x 2.45
Breakfast
- Level: Main
- Dimensions: 3.37 x 2.62
Dining room
- Level: Main
- Dimensions: 4.5 x 2.97
Family room
- Level: Main
- Dimensions: 4.86 x 3.82
Kitchen
- Level: Main
- Dimensions: 3.37 x 3.03
Laundry
- Level: Main
- Dimensions: 2.93 x 2.79
Living room
- Level: Main
- Dimensions: 4.03 x 3.18
Heating
- Forced Air, Gas
Cooling
- Central Air
Features
- Rough-In Bath
- Basement: Unfinished,Full
- Has fireplace: Yes
- Fireplace features: Natural Gas
Interior area
- Living area range: 2000-2500 null
Video & virtual tour
Property
Parking
- Total spaces: 4
- Parking features: Garage Door Opener
- Has garage: Yes
Features
- Stories: 2
- Patio & porch: Porch
- Pool features: None
Lot
- Size: 3,655 Square Feet
Details
- Parcel number: 142120413
Construction
Type & style
- Home type: SingleFamily
- Property subtype: Single Family Residence
Materials
- Brick
- Foundation: Poured Concrete
- Roof: Asphalt Shingle
Utilities & green energy
- Sewer: Sewer
Community & HOA
Location
- Region: Brampton
Financial & listing details
- Tax assessed value: C$721,000
- Annual tax amount: C$8,657
- Date on market: 8/10/2026
Price history
Price history is unavailable.
Public tax history
Tax history is unavailable.
Climate risks
Neighborhood: Bram East
Nearby schools
GreatSchools rating
No schools nearby
We couldn't find any schools near this home.

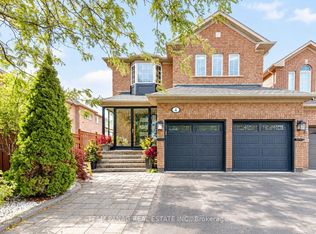


Similar homes
- C$1,149,0005 bd4 ba-- sqft26 Mauve Dr, Brampton, ON L6P 2M8For Sale
 MLS ID #W13690158, INTERNATIONAL REALTY FIRM, INC.. TRREB
 - C$850,0005 bd4 ba1.3k sqft21 Eastview Gate #36, Brampton, ON L6P 1P6New Construction
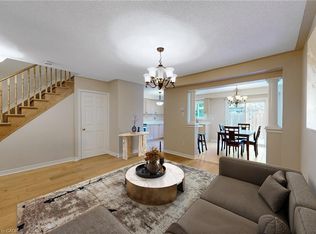 MLS ID #40865351, Kris Buzmion, Salesperson, EXP REALTY OF CANADA INC. ITSO
 - C$1,199,9994 bd4 ba-- sqft19 Kaiser Dr, Vaughan, ON L4L 3V2For Sale
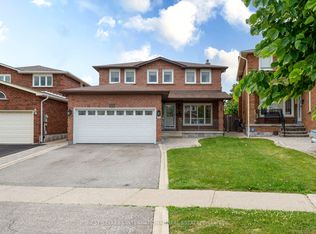 MLS ID #N13737248, NEST SEEKERS INTERNATIONAL REAL ESTATE. TRREB
 - C$1,194,9905 bd3 ba-- sqft122 McGillivray Ave, Toronto, ON M5M 2Y6For Sale
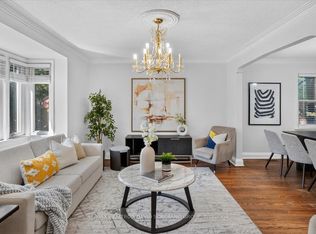 MLS ID #C13829236, RE/MAX REALTRON DAVID SOBERANO GROUP. TRREB
