Space, privacy and timeless charm come together at 58 Wright Crescent, a beautifully situated detached backsplit in one of Bolton's established residential neighbourhoods. Set on an impressive 50ftx150ft. lot with no rear neighbours and surrounded by mature trees, this inviting 3+1 bedroom, 2-bathroom home offers over 2,500sf of finished living space, providing the comfort and flexibility today's families are searching for. Step inside to a welcoming foyer featuring soaring 12-foot ceilings and a skylight that fills the entrance with natural light. The spacious living and dining area boasts 9-foot ceilings, creating an airy, open atmosphere perfect for entertaining and family gatherings. The functional kitchen features a breakfast area, pantry and walkout to the porch, offering convenience for everyday living. Generously sized bedrooms feature large windows and ample closet space, complemented by an updated second-floor bathroom. A separate family room with a cozy fireplace and walkout to the patio provides an inviting retreat for relaxing or entertaining. Outside, the expansive backyard offers exceptional privacy, mature greenery and endless possibilities for outdoor enjoyment, whether hosting summer BBQs, gardening or creating lasting family memories. An attached single-car garage and generous driveway provide parking for four vehicles. Ideally situated in Bolton's welcoming community, close to parks, schools, shopping, restaurants and everyday amenities. Whether you're a growing family looking for room to spread out or a buyer seeking a spacious home on a remarkable lot, 58 Wright Crescent offers an exceptional opportunity to enjoy comfortable living in a peaceful, established setting.
For sale
C$999,000
58 Wright Cres, Caledon, ON L7E 3X5
4beds
2baths
Single Family Residence
Built in ----
7,527 Square Feet Lot
$-- Zestimate®
C$--/sqft
C$-- HOA
What's special
Detached backsplitSurrounded by mature treesWelcoming foyerFunctional kitchenBreakfast areaWalkout to the porchGenerously sized bedrooms
- 1 day
- 8
- 0
Zillow last checked:
Listing updated:
Listed by:
PMA BRETHOUR REAL ESTATE CORPORATION INC.
Source: TRREB,MLS®#: W14146562 Originating MLS®#: Toronto Regional Real Estate Board
Facts & features
Interior
Bedrooms & bathrooms
- Bedrooms: 4
- Bathrooms: 2
Primary bedroom
- Level: Upper
- Dimensions: 3.53 x 4.24
Bedroom 2
- Level: Upper
- Dimensions: 3.53 x 2.95
Bedroom 3
- Level: Upper
- Dimensions: 3.1 x 4.38
Bathroom
- Level: Upper
- Dimensions: 0 x 0
Great room
- Level: Main
- Dimensions: 5.68 x 4.97
Kitchen
- Level: Main
- Dimensions: 3.48 x 4.87
Laundry
- Level: Lower
- Dimensions: 3.04 x 2.07
Living room
- Level: Lower
- Dimensions: 6.14 x 5.07
Office
- Level: Lower
- Dimensions: 3.07 x 3.08
Recreation
- Level: Basement
- Dimensions: 6.6 x 5.44
Heating
- Forced Air, Gas
Cooling
- Central Air
Features
- None
- Basement: Finished
- Has fireplace: Yes
Interior area
- Living area range: 1100-1500 null
Property
Parking
- Total spaces: 4
- Parking features: Garage
- Has garage: Yes
Features
- Pool features: None
Lot
- Size: 7,527 Square Feet
Details
- Parcel number: 143580087
Construction
Type & style
- Home type: SingleFamily
- Property subtype: Single Family Residence
Materials
- Brick
- Foundation: Concrete
- Roof: Asphalt Shingle
Utilities & green energy
- Sewer: Sewer
Community & HOA
Location
- Region: Caledon
Financial & listing details
- Annual tax amount: C$5,182
- Date on market: 11/4/2026
Price history
Price history is unavailable.
Public tax history
Tax history is unavailable.
Climate risks
Neighborhood: Bolton
Nearby schools
GreatSchools rating
No schools nearby
We couldn't find any schools near this home.

Similar homes
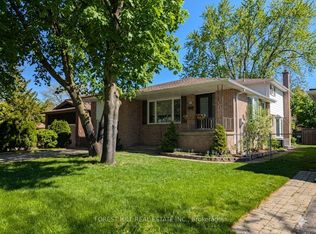
- C$1,049,9004 bd3 ba-- sqft163 Birchlawn Rd, Caledon, ON L7E 3W3For Sale
 MLS ID #W13077478, FOREST HILL REAL ESTATE INC.. TRREB
- C$1,024,9004 bd2 ba-- sqft6497 6th Line, New Tecumseth, ON L0G 1W0For Sale
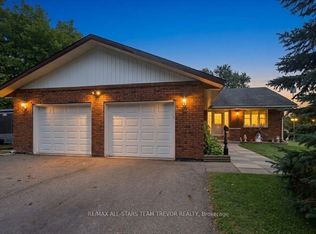 MLS ID #N13819776, RE/MAX ALL-STARS TEAM TREVOR REALTY. TRREB
- C$949,0004 bd3 ba-- sqft61 William St E, Caledon, ON L7K 1N7For Sale
 MLS ID #W13878060, RE/MAX SPECIALISTS TEAM SUKHVINDER. TRREB
- C$838,8804 bd3 ba-- sqft46 Lacewood Cres, Brampton, ON L6S 3K4For Sale
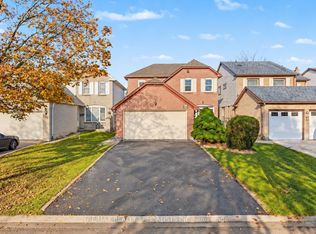 MLS ID #W14127104, RE/MAX REALTY SPECIALISTS INC.. TRREB
