Welcome to this beautifully maintained family home in desirable Bolton North! Reflecting true pride of ownership, this inviting home is nestled on a quiet family-friendly Crescent/Street surrounded by mature trees and backing onto peaceful green space with no homes directly behind. Set on a premium, irregularly shaped lot with an impressive 124-ft rear width and depths of approximately 168 ft on one side and over 217 ft on the other, this exceptional property offers a beautiful natural setting and outstanding potential. Enjoy the convenience of being just minutes from downtown Bolton, parks, schools and everyday amenities. The welcoming main level features a sun-filled living room with a beautiful bay window, a formal dining room with walk-out access to the expansive upper deck, and a spacious eat-in kitchen with a breakfast area overlooking the backyard. The cozy family room, complete with fireplace, provides the perfect place to relax and gather with family. A convenient two-piece powder room and direct access to the double garage complete this level. The second floor offers a generous primary bedroom with a three-piece semi-ensuite, a second well-sized bedroom with access to the same semi-ensuite, a third bedroom, and an additional four-piece main bathroom. The finished walk-out lower level adds exceptional living space, featuring a fourth bedroom with its own three-piece ensuite, an open-concept recreation room with walk-out access to the beautiful backyard, a workshop, laundry closet and ample storage. An ideal space for an in-law suite, nanny suite, or multigenerational family living. Step outside to enjoy the expansive deck, lush green surroundings, pretty gardens and raised vegetable garden. Backing onto green space and offering a generous lot, this property presents a wonderful opportunity to enjoy comfortable family living, outdoor entertaining and the potential to make this special home your own.
For sale
C$1,074,000
62 Wright Cres, Caledon, ON L7E 3X5
4beds
4baths
Single Family Residence
Built in ----
6,494 Square Feet Lot
$-- Zestimate®
C$--/sqft
C$-- HOA
What's special
Surrounded by mature treesAmple storageExpansive deckLush green surroundingsPretty gardensRaised vegetable gardenGenerous lot
- 3 hours
- 3
- 0
Zillow last checked:
Listing updated:
Listed by:
ROYAL LEPAGE RCR REALTY
Source: TRREB,MLS®#: W14098216 Originating MLS®#: Toronto Regional Real Estate Board
Facts & features
Interior
Bedrooms & bathrooms
- Bedrooms: 4
- Bathrooms: 4
Heating
- Forced Air, Gas
Cooling
- Central Air
Features
- Workbench
- Basement: Finished with Walk-Out,Full,Separate Entrance,Walk-Out Access
- Has fireplace: Yes
Interior area
- Living area range: 1500-2000 null
Video & virtual tour
Property
Parking
- Total spaces: 6
- Parking features: Garage
- Has garage: Yes
Features
- Stories: 2
- Pool features: None
Lot
- Size: 6,494 Square Feet
- Features: Irregular Lot
Details
- Parcel number: 143580090
Construction
Type & style
- Home type: SingleFamily
- Property subtype: Single Family Residence
Materials
- Brick, Vinyl Siding
- Foundation: Unknown
- Roof: Asphalt Shingle
Utilities & green energy
- Sewer: Sewer
Community & HOA
Location
- Region: Caledon
Financial & listing details
- Annual tax amount: C$5,256
- Date on market: 10/20/2026
Price history
Price history is unavailable.
Public tax history
Tax history is unavailable.
Climate risks
Neighborhood: Bolton
Nearby schools
GreatSchools rating
No schools nearby
We couldn't find any schools near this home.
Similar homes
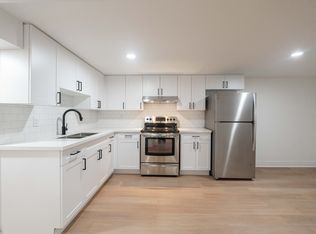
- C$1,079,0003 bd4 ba-- sqft190 Longwood Dr, Caledon, ON L7E 4A2For Sale
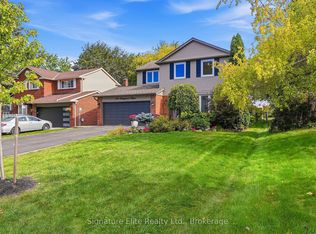 MLS ID #W14030960, Signature Elite Realty Ltd.. TRREB
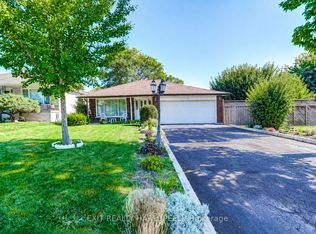
- C$1,099,9995 bd4 ba-- sqft118 Waterbury St, Caledon, ON L7E 2G1For Sale
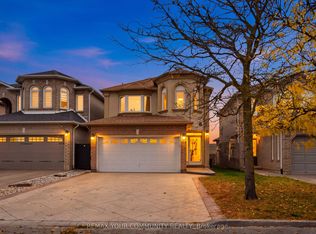 MLS ID #W14097526, REMAX YOUR COMMUNITY REALTY. TRREB
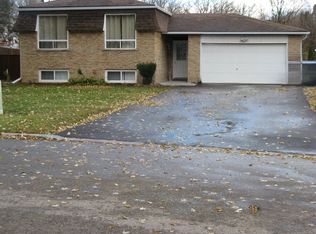
- C$1,049,9004 bd3 ba-- sqft163 Birchlawn Rd, Caledon, ON L7E 3W3For Sale
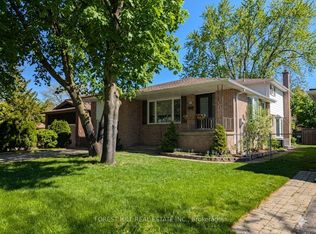 MLS ID #W13077478, FOREST HILL REAL ESTATE INC.. TRREB
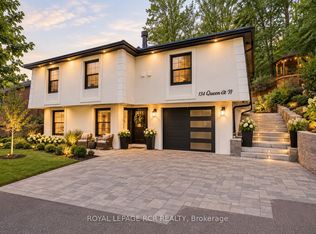
- C$1,150,0004 bd3 ba2.7k sqft13 Dovaston Gate, Caledon, ON L7E 2K3For Sale
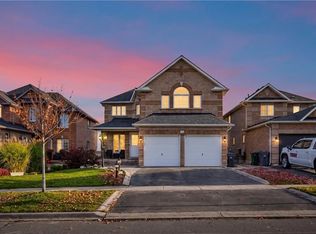 MLS ID #40870566, Kiran Kumar, Salesperson, HOMELIFE MIRACLE REALTY LTD. ITSO
