Welcome to 13 Dovaston Gate., a beautifully maintained detached home offering approximately 4109 sq. ft. of total finished living space in one of Bolton East's most sought after family neighborhoods. This home is carpet free and offers 4 good size bedrooms and ample closet space. Basement is finished with a 3 piece bath and all electrical and plumbing roughed in for your finishing touches.
For sale
C$1,150,000
13 Dovaston Gate, Caledon, ON L7E 2K3
4beds
2,776sqft
Single Family Residence, Residential
Built in ----
4,649 Square Feet Lot
$-- Zestimate®
C$414/sqft
C$-- HOA
What's special
Carpet freeAmple closet space
- 1 day
- 4
- 0
Zillow last checked:
Listing updated:
Listed by:
Kiran Kumar, Salesperson,
HOMELIFE MIRACLE REALTY LTD
Source: ITSO,MLS®#: 40870566Originating MLS®#: Cornerstone Association of REALTORS®
Facts & features
Interior
Bedrooms & bathrooms
- Bedrooms: 4
- Bathrooms: 3
- Full bathrooms: 2
- 1/2 bathrooms: 1
- Main level bathrooms: 1
Other
- Features: 4-Piece, Ensuite, Walk-in Closet
- Level: Second
Bedroom
- Level: Second
Bedroom
- Level: Second
Bedroom
- Level: Second
Bathroom
- Features: 2-Piece
- Level: Main
Bathroom
- Features: 3-Piece
- Level: Second
Bathroom
- Features: 3-Piece
- Level: Basement
Breakfast room
- Level: Main
Other
- Level: Basement
Dining room
- Level: Main
Family room
- Level: Main
Great room
- Level: Basement
Kitchen
- Level: Main
Laundry
- Level: Main
Living room
- Level: Main
Utility room
- Level: Basement
Heating
- Fireplace-Gas, Forced Air, Natural Gas
Cooling
- Central Air
Appliances
- Included: Water Heater, Water Softener, Dryer, Range Hood, Refrigerator, Stove, Washer
Features
- Auto Garage Door Remote(s)
- Windows: Window Coverings
- Basement: Full,Finished
- Has fireplace: Yes
Interior area
- Total structure area: 4,109
- Total interior livable area: 2,776 sqft
- Finished area above ground: 2,776
- Finished area below ground: 1,333
Video & virtual tour
Property
Parking
- Total spaces: 4
- Parking features: Attached Garage, Garage Door Opener, Private Drive Double Wide
- Attached garage spaces: 2
- Uncovered spaces: 2
Features
- Stories: 2
- Frontage type: South
- Frontage length: 40.03
Lot
- Size: 4,649 Square Feet
- Dimensions: 40.03 x 116.14
- Features: Urban, Library, Place of Worship, Public Transit, Rec./Community Centre, School Bus Route, Schools, Shopping Nearby, Trails
Details
- Parcel number: 143511420
- Zoning: R1
Construction
Type & style
- Home type: SingleFamily
- Architectural style: Traditional
- Property subtype: Single Family Residence, Residential
Materials
- Brick, Brick Veneer
- Foundation: Concrete Perimeter, Concrete Block
- Roof: Asphalt Shing
Condition
- 16-30 Years
- New construction: No
Utilities & green energy
- Sewer: Sewer (Municipal)
- Water: Municipal
Community & HOA
Community
- Security: Smoke Detector
Location
- Region: Caledon
Financial & listing details
- Price per square foot: C$414/sqft
- Annual tax amount: C$5,753
- Date on market: 10/15/2026
- Inclusions: Dryer, Garage Door Opener, Range Hood, Refrigerator, Smoke Detector, Stove, Washer, Window Coverings, All Existing Appliances, Window Coverings, Light Fixtures, Garage Door Openers With Remotes, Central A/C, Gazebo (As-Is), Water Softener (As-Is), Garden Shed.
- Exclusions: Mini Fridge In The Kitchen, Dinning Room Chandelier, Basement Fridge And Freezer, Garage Fridge, Freezer And All Tv And Wall Brackets.
Price history
| Date | Event | Price |
|---|---|---|
| 10/15/2026 | Listed for sale | C$1,150,000C$414/sqft |
Source: ITSO #40870566 Report a problem | ||
Public tax history
Tax history is unavailable.
Climate risks
Neighborhood: Bolton
Nearby schools
GreatSchools rating
No schools nearby
We couldn't find any schools near this home.

Similar homes
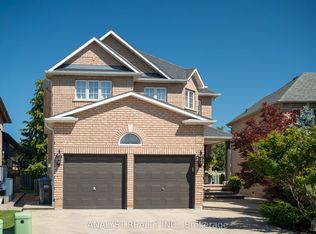
- C$1,149,0004 bd4 ba3.1k sqft9 Sandhill Cres, Adjala Tosorontio, ON L0G 1W0For Sale
 MLS ID #40869155, Amrinder Singh, Salesperson, Re/Max Gold Realty Inc Brampton. ITSO
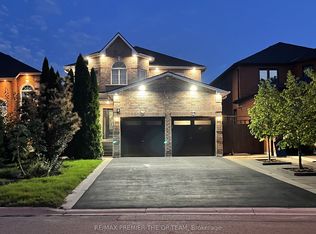
 - C$899,9994 bd4 ba1.8k sqft20 Mansfield St, Brampton, ON L6S 2Y4For Sale
 MLS ID #40870961, Christopher John Hoage, Salesperson, RE/MAX Escarpment Realty Inc.. ITSO
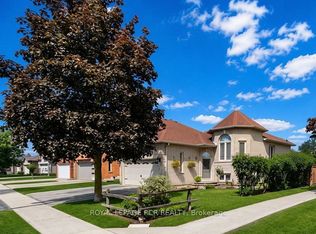
 - C$1,288,0005 bd4 ba2.1k sqft61 Barnwood Dr, Richmond Hill, ON L4E 5A3For Sale
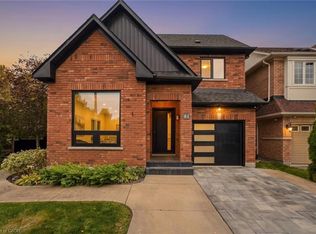 MLS ID #40871710, Moe Kamali, Broker of Record, KAMALI GROUP REALTY. ITSO
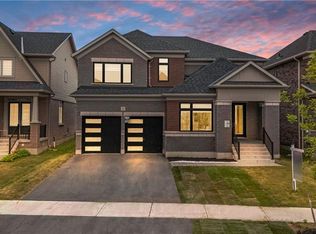
 - C$1,360,0004 bd5 ba1.9k sqft77 McMichael Ave, Vaughan, ON L4H 4T2For Sale
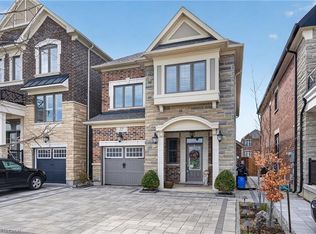 MLS ID #40868843, Erin Griesbaum, Salesperson, CITIMAX REALTY LTD.. ITSO
