Turnkey Bolton showpiece with over 2,700 sq. ft. above grade, a custom entertaining kitchen featuring top of the line Miele appliances with a built-in coffee machine, and an impressive finished basement! This bright open-concept home features 9-ft ceilings, hardwood floors, granite finishes, pot lights throughout, and an open staircase overlooking the lower level. The custom kitchen offers a generous centre island and full-size standing wine fridge-perfect for entertaining. Spacious bedrooms provide excellent family comfort, while the lower level features 8-ft-plus ceilings, a large theatre room, and a 4-piece bathroom. Additional highlights include a 200-amp panel, soffit pot lights, garage door opener, numerous upgrades throughout, and a stamped-concrete driveway. Located in a highly desirable Bolton family neighbourhood close to schools, shopping, restaurants, parks, recreation, and local amenities. A must-see home offering stylish, spacious, move-in-ready living in one of Bolton's most desirable pockets.
For sale
C$1,299,800
216 Waterbury St, Caledon, ON L7E 2H9
4beds
4baths
Single Family Residence
Built in ----
4,657 Square Feet Lot
$-- Zestimate®
C$--/sqft
C$-- HOA
What's special
- 36 days
- 24
- 0
Zillow last checked:
Listing updated:
Listed by:
ANALYST REALTY INC.
Source: TRREB,MLS®#: W13779920 Originating MLS®#: Toronto Regional Real Estate Board
Originating MLS®#: Toronto Regional Real Estate BoardFacts & features
Interior
Bedrooms & bathrooms
- Bedrooms: 4
- Bathrooms: 4
Heating
- Forced Air, Gas
Cooling
- Central Air
Features
- Basement: Finished
- Has fireplace: No
Interior area
- Living area range: 2500-3000 null
Property
Parking
- Total spaces: 4
- Parking features: Private Double, Garage Door Opener
- Has garage: Yes
Accessibility
- Accessibility features: Open Floor Plan
Features
- Stories: 2
- Patio & porch: Patio
- Pool features: None
Lot
- Size: 4,657 Square Feet
- Features: Rectangular Lot
Details
- Parcel number: 143511449
Construction
Type & style
- Home type: SingleFamily
- Property subtype: Single Family Residence
Materials
- Brick
- Foundation: Concrete
- Roof: Asphalt Shingle
Utilities & green energy
- Sewer: Sewer
Community & HOA
Location
- Region: Caledon
Financial & listing details
- Annual tax amount: C$6,030
- Date on market: 9/14/2026
Price history
Price history is unavailable.
Public tax history
Tax history is unavailable.
Climate risks
Neighborhood: Bolton
Nearby schools
GreatSchools rating
No schools nearby
We couldn't find any schools near this home.
Similar homes
- C$1,268,0004 bd3 ba-- sqft7 Compton Ct, Caledon, ON L7E 1L4For Sale
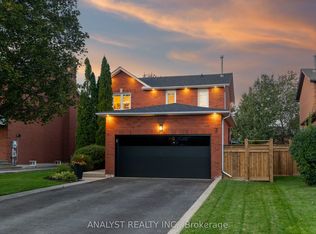 MLS ID #W14089740, ANALYST REALTY INC.. TRREB
 - C$1,150,0004 bd3 ba2.7k sqft13 Dovaston Gate, Caledon, ON L7E 2K3For Sale
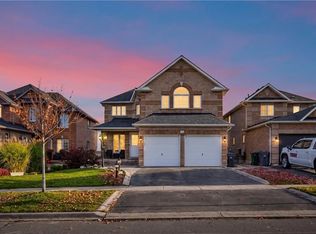 MLS ID #40870566, Kiran Kumar, Salesperson, HOMELIFE MIRACLE REALTY LTD. ITSO
 - C$1,099,9995 bd4 ba-- sqft118 Waterbury St, Caledon, ON L7E 2G1For Sale
 MLS ID #W14097526, REMAX YOUR COMMUNITY REALTY. TRREB
 - C$1,180,0004 bd4 ba-- sqft36 Coachwood Manor Ct, Caledon, ON L7E 1X8For Sale
 MLS ID #W13847184, ONE PERCENT REALTY LTD.. TRREB
