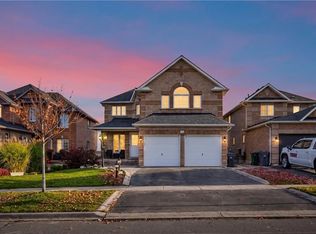
Beautifully Updated South Hill Family Home Offering Over 3,800 sq. ft. of Living Space on a Spectacular Pie-Shaped Lot. With Approximately 2,543 sq. ft. Above Grade plus a 1,272 sq. ft. Lower Level Waiting for Your Finishing Touches with 2 Bedrooms Completed. This Home Combines Generous Living Space with Exceptional Outdoor Potential. Set on an Impressive Lot Measuring 18.07' x 179.57' x 30.16' x 211.60' x 74.16', the Expansive Backyard is a Rare Find, Offering Outstanding Privacy and Endless Possibilities, Including Plenty of Room for a Pool, Play Area, or Future Outdoor Retreat or all Three. Designed for Both Everyday Family Living and Entertaining, the Backyard Features a Beautiful 12' x 16' Deck with an 11' Retractable Awning, Creating the Perfect Outdoor Gathering Space. Inside, the Updated Kitchen Serves as the Heart of the Home, Featuring Granite Countertops, Stainless Steel Appliances, and a Spacious Breakfast Area Located Beside the Dining Room with Built in Custom Buffet.The Thoughtfully Designed Floor Plan Offers Four Generously Sized Bedrooms, Including a Spacious Primary Suite with a New Walk in Closet. Additional Highlights include a Welcoming Front Foyer, Patterned Concrete Front Walkway and Porch, and a Convenient Lower-Level Laundry Room. Major Updates Include Updated Kitchen, Front Door (2022), All Windows (2021), Eaves and Eavestroughs (2022), Furnace (2022), Garage Door (2022), Deckboards and Stairs (2026). Move-in Ready and Ideally Located in the Sought-After South Hill Neighbourhood of Bolton, this Exceptional Home Offers the Perfect Combination of Space, Quality Updates, and an Incredible Backyard for Today's Growing Family.
For sale
C$1,189,000
32 Coolspring Cres, Caledon, ON L7E 1W6
6beds
3baths
Single Family Residence
Built in ----
9,397 Square Feet Lot
$-- Zestimate®
C$--/sqft
C$-- HOA
What's special
- 26 days
- 16
- 0
Zillow last checked:
Listing updated:
Listed by:
COLDWELL BANKER SELECT REAL ESTATE
Source: TRREB,MLS®#: W13812482 Originating MLS®#: Toronto Regional Real Estate Board
Originating MLS®#: Toronto Regional Real Estate BoardFacts & features
Interior
Bedrooms & bathrooms
- Bedrooms: 6
- Bathrooms: 3
Primary bedroom
- Description: Family Room
- Level: Upper
- Area: 14.79 Square Meters
- Area source: Other
- Dimensions: 3.40 x 4.35
Bedroom
- Level: Lower
- Dimensions: 3.84 x 3.23
Bedroom
- Level: Lower
- Dimensions: 3.26 x 2.77
Bedroom 2
- Description: Primary Bedroom
- Level: Upper
- Area: 39.09 Square Meters
- Area source: Other
- Dimensions: 6.81 x 5.74
Bedroom 3
- Description: Bedroom 2
- Level: Upper
- Area: 10.02 Square Meters
- Area source: Other
- Dimensions: 3.35 x 2.99
Bedroom 4
- Description: Bedroom 3
- Level: Upper
- Area: 14.74 Square Meters
- Area source: Other
- Dimensions: 4.40 x 3.35
Bathroom
- Description: Bedroom 4
- Level: Main
- Area: 12.52 Square Meters
- Area source: Other
- Dimensions: 3.76 x 3.33
Breakfast
- Description: Breakfast
- Level: Main
- Area: 12.24 Square Meters
- Area source: Other
- Dimensions: 3.60 x 3.40
Dining room
- Description: Dining Room
- Level: Main
- Area: 23.79 Square Meters
- Area source: Other
- Dimensions: 3.30 x 7.21
Family room
- Description: Living Room
- Level: Main
- Area: 23.79 Square Meters
- Area source: Other
- Dimensions: 3.30 x 7.21
Kitchen
- Description: Kitchen
- Level: Main
- Area: 13.46 Square Meters
- Area source: Other
- Dimensions: 3.96 x 3.40
Laundry
- Level: Lower
- Dimensions: 3.32 x 2.07
Mud room
- Level: Main
- Dimensions: 0 x 0
Heating
- Forced Air, Gas
Cooling
- Central Air
Features
- Central Vacuum
- Basement: Partially Finished
- Has fireplace: Yes
- Fireplace features: Natural Gas
Interior area
- Living area range: 2500-3000 null
Video & virtual tour
Property
Parking
- Total spaces: 6
- Parking features: Private Double, Garage Door Opener
- Has attached garage: Yes
Features
- Stories: 2
- Pool features: None
Lot
- Size: 9,397 Square Feet
- Features: Level, Place Of Worship, Rec./Commun.Centre, School, Irregular Lot
Details
- Additional structures: Garden Shed
- Parcel number: 143552056
Construction
Type & style
- Home type: SingleFamily
- Property subtype: Single Family Residence
Materials
- Brick
- Foundation: Concrete
- Roof: Asphalt Shingle
Utilities & green energy
- Sewer: Sewer
Community & HOA
Location
- Region: Caledon
Financial & listing details
- Annual tax amount: C$5,744
- Date on market: 9/22/2026
Price history
Price history is unavailable.
Public tax history
Tax history is unavailable.
Climate risks
Neighborhood: Bolton
Nearby schools
GreatSchools rating
No schools nearby
We couldn't find any schools near this home.

Similar homes
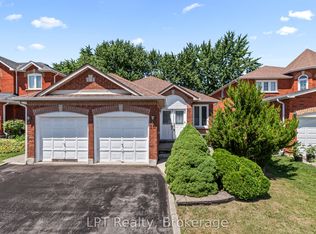
- C$1,249,0006 bd4 ba-- sqft56 Fountainbridge Dr, Caledon, ON L7E 1N4For Sale
 MLS ID #W13874110, CENTURY 21 RED STAR REALTY INC.. TRREB
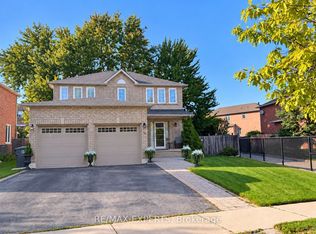
 - C$1,268,0004 bd3 ba-- sqft7 Compton Ct, Caledon, ON L7E 1L4For Sale
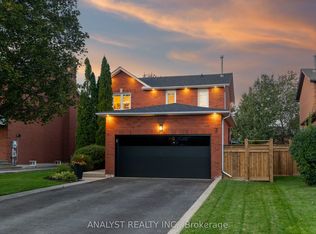 MLS ID #W14089740, ANALYST REALTY INC.. TRREB
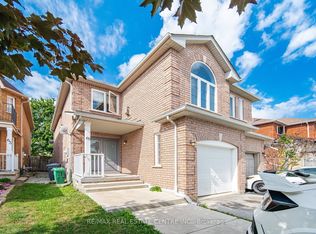
 - C$1,150,0004 bd3 ba2.7k sqft13 Dovaston Gate, Caledon, ON L7E 2K3For Sale
 MLS ID #40870566, Kiran Kumar, Salesperson, HOMELIFE MIRACLE REALTY LTD. ITSO
 - C$1,199,0005 bd4 ba-- sqft20 Goodfellow Cres, Caledon, ON L7E 5X8For Sale
 MLS ID #W14034802, SUTTON GROUP-ADMIRAL REALTY INC.. TRREB
