One of Bolton's best kept secrets. Drive into a quiet cul-de-sac of well kept homes and spacious lots with mature trees. A quaint enclave walking distance to park and schools. Sunlight beams through the picture windows that overlook the beautiful gardens. Enjoy two separate outdoor spaces-patio off the living room or the deck + greenspace off the dining. Come home into the foyer that overlooks open to above dining room with wainscotting and farm beams ceiling. Modern kitchen with island, caesarstone counters that overlook sitting room with quartz counter and bar fridge for your morning coffee. All bedrooms are spacious with B/I shelves. Second floor washroom with custom tilework. This home is an absolute gem of a find.
Under contract
C$1,188,000
336 Dingle Ct, Caledon, ON L7E 4T1
4beds
3baths
Single Family Residence
Built in ----
4,888 Square Feet Lot
$-- Zestimate®
C$--/sqft
C$-- HOA
What's special
Modern kitchen with islandCaesarstone counters
- 55 days
- 14
- 0
Zillow last checked:
Listing updated:
Listed by:
VANGUARD REALTY BROKERAGE CORP.
Source: TRREB,MLS®#: W13790080 Originating MLS®#: Toronto Regional Real Estate Board
Facts & features
Interior
Bedrooms & bathrooms
- Bedrooms: 4
- Bathrooms: 3
Primary bedroom
- Level: Second
- Dimensions: 4.65 x 4.37
Bedroom
- Level: Basement
- Dimensions: 4.09 x 4.44
Bedroom 2
- Level: Second
- Dimensions: 3.23 x 3.93
Bedroom 3
- Level: Second
- Dimensions: 2.88 x 3.5
Bathroom
- Level: Second
- Dimensions: 1.78 x 2.84
Dining room
- Level: Main
- Dimensions: 4.39 x 3.46
Family room
- Level: Basement
- Dimensions: 5.26 x 8.07
Foyer
- Level: Main
- Dimensions: 1.52 x 1.38
Kitchen
- Level: Main
- Dimensions: 3.68 x 3.13
Laundry
- Level: Main
- Dimensions: 1.66 x 2.41
Living room
- Level: Main
- Dimensions: 4.42 x 4.08
Other
- Level: Main
- Dimensions: 3.59 x 2.98
Utility room
- Level: Basement
- Dimensions: 3.32 x 3.69
Heating
- Forced Air, Gas
Cooling
- Central Air
Appliances
- Included: Bar Fridge
Features
- Basement: Finished,Full
- Has fireplace: Yes
- Fireplace features: Wood Burning
Interior area
- Living area range: 1500-2000 null
Video & virtual tour
Property
Parking
- Total spaces: 8
- Parking features: Private Double
- Has garage: Yes
Features
- Stories: 2
- Patio & porch: Deck
- Exterior features: Landscaped, Privacy
- Pool features: None
- Waterfront features: None
Lot
- Size: 4,888 Square Feet
- Features: Cul de Sac/Dead End, Wooded/Treed, Fenced Yard, Rec./Commun.Centre, Park, School
Details
- Additional structures: Garden Shed, Fence - Full
- Parcel number: 143150325
Construction
Type & style
- Home type: SingleFamily
- Property subtype: Single Family Residence
Materials
- Brick
- Foundation: Concrete Block
- Roof: Shingle
Utilities & green energy
- Sewer: Sewer
Community & HOA
Location
- Region: Caledon
Financial & listing details
- Annual tax amount: C$5,716
- Date on market: 9/16/2026
Price history
Price history is unavailable.
Public tax history
Tax history is unavailable.
Climate risks
Neighborhood: Bolton
Nearby schools
GreatSchools rating
No schools nearby
We couldn't find any schools near this home.

Similar homes
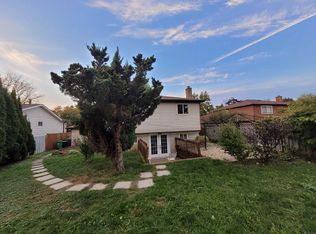
- C$1,079,0003 bd4 ba-- sqft190 Longwood Dr, Caledon, ON L7E 4A2For Sale
 MLS ID #W14030960, Signature Elite Realty Ltd.. TRREB
- C$1,370,0005 bd4 ba-- sqft13 Strawberry Hill Ct, Caledon, ON L7E 1S1For Sale
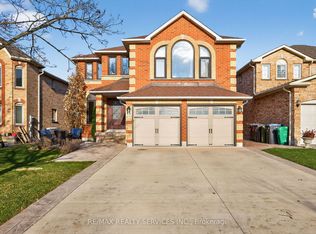 MLS ID #W14150308, RE/MAX REALTY SERVICES INC.. TRREB
- C$1,399,9995 bd4 ba-- sqft37 Christensen Ave, Caledon, ON L7E 2Y5For SaleMLS ID #W13500958, RE/MAX NOBLECORP REAL ESTATE. TRREB
- C$1,039,0004 bd4 ba-- sqft100 Walker Rd W, Caledon, ON L7C 3M4For Sale
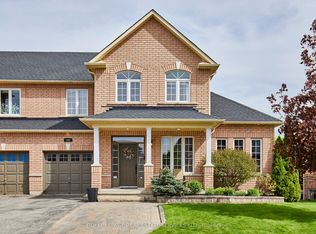 MLS ID #W13181956, ROYAL LEPAGE REAL ESTATE SERVICES LTD.. TRREB
