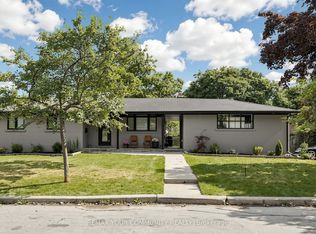
Welcome to coveted Carmen Cres - one of East Woodbridge's most loved streets, where life moves at just the right pace. This beautifully renovated 4-bedroom, 4-bathroom detached house sits on a 44 x 120 ft lot with a finished walk-out basement. Freshly painted from top to bottom - a true move-in ready condition. The sunlit eat-in kitchen walks out to a newly painted expansive deck, where you can enjoy a perfect family time just under the open sky. Chef's kitchen features granite countertops, backsplash and ample cabinetry. Upstairs, generously sized bedrooms give everyone room to breathe. Self-contained walk-out basement with its own kitchen and fireplace - easily converted into two additional bedrooms with strong income. The south-facing backyard offers ravine-lot privacy. Peace of mind comes in: washing machine (2026), master bedroom shower(2022), new roof (2019), new furnace (2019), new deck and partial interlock (2018). Quiet family-friendly community, minutes to top schools, parks, Hwy 400/407 and the subway/VMC. Don't miss it!
For sale
C$1,539,900
25 Carmen Cres, Vaughan, ON L4L 5P9
4beds
4baths
Single Family Residence
Built in ----
5,279 Square Feet Lot
$-- Zestimate®
C$--/sqft
C$-- HOA
What's special
Finished walk-out basementSunlit eat-in kitchenNewly painted expansive deckAmple cabinetryGenerously sized bedrooms
- 6 days
- 10
- 0
Zillow last checked:
Listing updated:
Listed by:
NU STREAM REALTY (TORONTO) INC.
Source: TRREB,MLS®#: N14155858 Originating MLS®#: Toronto Regional Real Estate Board
Facts & features
Interior
Bedrooms & bathrooms
- Bedrooms: 4
- Bathrooms: 4
Primary bedroom
- Description: Bedroom 4
- Level: Second
- Area: 11.22 Square Meters
- Area source: Other
- Dimensions: 3.40 x 3.30
Bedroom 2
- Description: Bedroom 2
- Level: Second
- Area: 12.24 Square Meters
- Area source: Other
- Dimensions: 3.60 x 3.40
Bedroom 2
- Description: Other
- Level: Second
- Area: 44.16 Square Meters
- Area source: Other
- Dimensions: 9.60 x 4.60
Bedroom 3
- Description: Bedroom 3
- Level: Second
- Area: 13.8 Square Meters
- Area source: Other
- Dimensions: 4.60 x 3.00
Bedroom 3
- Description: Kitchen
- Level: Second
- Area: 11.47 Square Meters
- Area source: Other
- Dimensions: 3.70 x 3.10
Bedroom 4
- Description: Other
- Level: Second
- Area: 33.99 Square Meters
- Area source: Other
- Dimensions: 10.30 x 3.30
Breakfast
- Description: Living Room
- Level: Main
- Area: 16.17 Square Meters
- Area source: Other
- Dimensions: 4.90 x 3.30
Dining room
- Description: Family Room
- Level: Main
- Area: 19.04 Square Meters
- Area source: Other
- Dimensions: 5.60 x 3.40
Family room
- Description: Primary Bedroom
- Level: Main
- Area: 20.06 Square Meters
- Area source: Other
- Dimensions: 5.90 x 3.40
Kitchen
- Level: Basement
- Dimensions: 4.28 x 3.28
Kitchen
- Description: Kitchen
- Level: Main
- Area: 19.8 Square Meters
- Area source: Other
- Dimensions: 6.60 x 3.00
Laundry
- Description: Laundry
- Level: Main
- Area: 5.78 Square Meters
- Area source: Other
- Dimensions: 3.40 x 1.70
Living room
- Description: Dining Room
- Level: Main
- Area: 12.21 Square Meters
- Area source: Other
- Dimensions: 3.70 x 3.30
Recreation
- Level: Basement
- Dimensions: 9.55 x 3.4
Heating
- Forced Air, Gas
Cooling
- Central Air
Features
- Flooring: Carpet Free
- Basement: Finished with Walk-Out
- Has fireplace: Yes
Interior area
- Living area range: 2500-3000 null
Property
Parking
- Total spaces: 6
- Parking features: Private, Garage Door Opener
- Has attached garage: Yes
Features
- Stories: 2
- Pool features: None
Lot
- Size: 5,279 Square Feet
- Features: Fenced Yard, School
Details
- Parcel number: 032860401
Construction
Type & style
- Home type: SingleFamily
- Property subtype: Single Family Residence
Materials
- Brick
- Foundation: Concrete
- Roof: Asphalt Shingle
Utilities & green energy
- Sewer: Sewer
Community & HOA
Location
- Region: Vaughan
Financial & listing details
- Annual tax amount: C$6,270
- Date on market: 11/6/2026
Price history
Price history is unavailable.
Public tax history
Tax history is unavailable.
Climate risks
Neighborhood: Woodbridge
Nearby schools
GreatSchools rating
No schools nearby
We couldn't find any schools near this home.
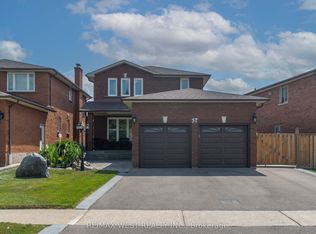


Similar homes
- C$1,588,0004 bd5 ba-- sqft32 Casa Nova Dr, Vaughan, ON L4H 2Z9For Sale
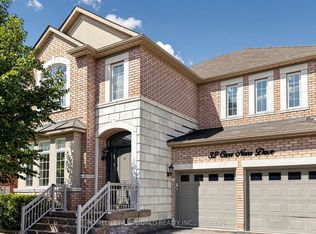 MLS ID #N13758018, HOMELIFE NEW WORLD REALTY INC.. TRREB
- C$1,760,0004 bd4 ba-- sqft2 Andes Cres, Vaughan, ON L4H 3H5For Sale
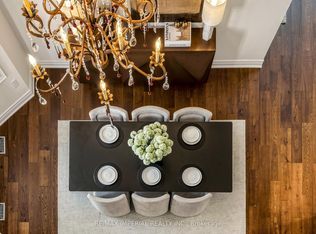 MLS ID #N13776862, RE/MAX IMPERIAL REALTY INC.. TRREB
- C$1,558,0004 bd3 ba-- sqft104 Otonabee Ave, Toronto, ON M2M 2S8For Sale
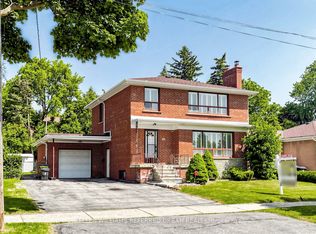 MLS ID #C13768010, KELLER WILLIAMS REFERRED URBAN REALTY. TRREB
- C$1,549,0005 bd4 ba-- sqft299 Horsham Ave, Toronto, ON M2R 1G5For Sale
 MLS ID #C13716712, REMAX YOUR COMMUNITY REALTY. TRREB
