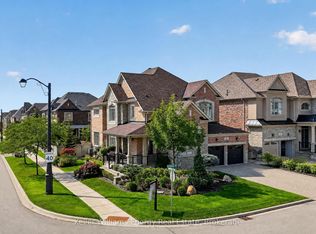
Monarch-Built (by Mattamy) Luxury Residence in Prestigious Kleinburg! Boasting 3,646 sq ft above grade + finished basement (2021), this executive 4+1 bed home offers 10ft main & 9ft 2nd-flr ceilings, hardwood floors & waffle ceilings. Main level features a custom solid-wood library & gourmet kitchen w/ Thermador built-ins, 6-burner gas cooktop, new range hood & water filter. Upstairs offers 4 bright beds, 2nd-flr office & primary suite w/ 2 W/I closets & 5-pc spa ensuite. 4th bed features a renovated 4-pc ensuite (2025) w/ smart toilet. Finished basement includes a rec area, gym, wet bar w/ beverage fridge, 5th bed & 3-pc bath. Features separate entrance via mudroom, 200-amp panel w/ EV charger, central vac, water softener(2024) , HVAC & new hot water tank (2026). West-facing backyard w/ newly planted trees/shrubs (Oct 2026) **Virtual Tour available-Explore this stunning home online anytime*** .Mins to top schools (Kleinburg P.S. & Pope Francis CES), Hwy 427/400/407 & plazas w/ Longo's, Fortinos, LCBO, 4 major banks, Tim Hortons & McDonald's. Mins to Costco, McMichael Art Gallery, Kortright Conservation Park, Bindertwine Park, & community centers. 15 mins to Nature's Emporium & Ambrosia!
For sale
C$1,866,000
175 Timber Creek Blvd, Vaughan, ON L4H 3X8
5beds
5baths
Single Family Residence
Built in ----
5,834 Square Feet Lot
$-- Zestimate®
C$--/sqft
C$-- HOA
What's special
Hardwood floorsWaffle ceilingsCustom solid-wood libraryNew range hoodWater filterSeparate entrance via mudroom
- 1 day
- 16
- 0
Zillow last checked:
Listing updated:
Listed by:
NU STREAM REALTY (TORONTO) INC.
Source: TRREB,MLS®#: N14092956 Originating MLS®#: Toronto Regional Real Estate Board
Facts & features
Interior
Bedrooms & bathrooms
- Bedrooms: 5
- Bathrooms: 5
Heating
- Forced Air, Gas
Cooling
- Central Air
Appliances
- Included: Built-In Oven, Water Softener
Features
- Central Vacuum
- Flooring: Carpet Free
- Basement: Finished,Separate Entrance
- Has fireplace: Yes
Interior area
- Living area range: 3500-5000 null
Property
Parking
- Total spaces: 5
- Parking features: Garage Door Opener
- Has garage: Yes
Features
- Stories: 2
- Pool features: None
Lot
- Size: 5,834 Square Feet
Details
- Parcel number: 33220539
- Other equipment: Air Exchanger
Construction
Type & style
- Home type: SingleFamily
- Property subtype: Single Family Residence
Materials
- Stucco (Plaster), Brick
- Foundation: Concrete
- Roof: Asphalt Shingle
Utilities & green energy
- Sewer: Sewer
Community & HOA
Location
- Region: Vaughan
Financial & listing details
- Annual tax amount: C$8,683
- Date on market: 10/19/2026
Price history
Price history is unavailable.
Public tax history
Tax history is unavailable.
Climate risks
Neighborhood: Kliengburg
Nearby schools
GreatSchools rating
No schools nearby
We couldn't find any schools near this home.

Similar homes
- C$1,599,8885 bd4 ba-- sqft40 Mersey St, Vaughan, ON L4H 4L8For Sale
 MLS ID #N13663686, RE/MAX REALTY SERVICES INC.. TRREB
- C$1,639,0004 bd5 ba-- sqft20 Nocturne Ave, Vaughan, ON L4H 4H9For Sale
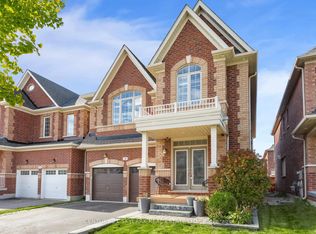 MLS ID #N13576178, CENTURY 21 SKYLARK REAL ESTATE LTD.. TRREB
- C$1,760,0004 bd4 ba-- sqft2 Andes Cres, Vaughan, ON L4H 3H5For Sale
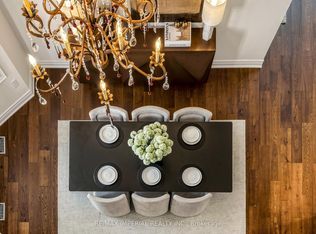 MLS ID #N13776862, RE/MAX IMPERIAL REALTY INC.. TRREB
- C$1,699,9994 bd4 ba-- sqft12 Silvestre Ave, Vaughan, ON L4H 3K1For Sale
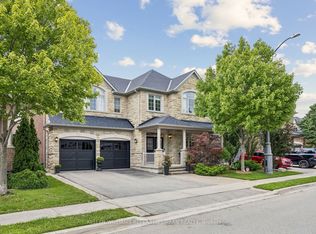 MLS ID #N13765280, KELLER WILLIAMS REFERRED URBAN REALTY. TRREB
