Quality built 4+1 bedroom family home on a mature lot in highly sought after Nobleton. "A small family community" minutes from big box stores yet all the charm of country living. You are minutes from hwy 400, 27, 407 and the king city go station. In an area offering top schools, Country Day School, Villa Nova College, Library, Rec Centre, shops and golf courses. All brick home with walkout finished basement is situated on a premium lot (.8 acres) and backs onto protected conservation lands. Beautifully landscaped with perennial gardens and stamped concrete walkways. Parking is never an issue with the oversized paved driveway. This home has been meticulously cared for over the years. Updates include furnace '25, main gas & hydro meter '26, induction cooktop '25, double door fridge/freezer, hardwood & stone floors, smooth ceilings, renovated kitchen and granite countertops, walkways & patio '20. Also connected to sewers'17 so no levies on taxes. The walkout finished basement is perfect for in-law suite and extended family with complete kitchen, bath, bedroom and family room, basement new luxury vinyl flooring '21. This property offers privacy, space & upscale living, make it your own. Excellent Value!
For sale
C$2,099,000
79 Hill Farm Rd, King, ON L0G 1N0
5beds
4baths
Single Family Residence
Built in ----
0.85 Acres Lot
$-- Zestimate®
C$--/sqft
C$-- HOA
What's special
Mature lotAll brick homeWalkout finished basementOversized paved drivewayHardwood and stone floorsSmooth ceilingsRenovated kitchen
- 1 day
- 2
- 0
Zillow last checked:
Listing updated:
Listed by:
COLDWELL BANKER SELECT REAL ESTATE
Source: TRREB,MLS®#: N13695534 Originating MLS®#: Toronto Regional Real Estate Board
Originating MLS®#: Toronto Regional Real Estate BoardFacts & features
Interior
Bedrooms & bathrooms
- Bedrooms: 5
- Bathrooms: 4
Primary bedroom
- Level: Upper
- Dimensions: 3.66 x 4.91
Bedroom 2
- Level: Upper
- Dimensions: 3.31 x 3.39
Bedroom 3
- Level: Upper
- Dimensions: 3.36 x 3.87
Bedroom 4
- Level: Upper
- Dimensions: 3.18 x 3.42
Bedroom 5
- Level: Basement
- Dimensions: 3.45 x 3.83
Dining room
- Level: Main
- Dimensions: 3.82 x 6.2
Family room
- Level: Main
- Dimensions: 3.7 x 5.13
Kitchen
- Level: Main
- Dimensions: 3.63 x 3.64
Kitchen
- Level: Basement
- Dimensions: 3.48 x 5.27
Laundry
- Level: Main
- Dimensions: 2.64 x 3.45
Living room
- Level: Main
- Dimensions: 3.64 x 4.4
Recreation
- Level: Basement
- Dimensions: 3.39 x 8.66
Utility room
- Level: Basement
- Dimensions: 2.96 x 2.98
Heating
- Forced Air, Gas
Cooling
- Central Air
Features
- In-Law Capability
- Flooring: Carpet Free
- Basement: Finished with Walk-Out
- Has fireplace: Yes
- Fireplace features: Natural Gas
Interior area
- Living area range: 2000-2500 null
Video & virtual tour
Property
Parking
- Total spaces: 8
- Parking features: Private Double, Garage Door Opener
- Has garage: Yes
Features
- Stories: 2
- Patio & porch: Deck, Patio
- Exterior features: Landscaped
- Pool features: None
Lot
- Size: 0.85 Acres
- Features: Place Of Worship, School, Wooded/Treed, Irregular Lot
- Topography: Wooded/Treed
Details
- Parcel number: 033590011
Construction
Type & style
- Home type: SingleFamily
- Property subtype: Single Family Residence
Materials
- Brick Veneer
- Foundation: Concrete
- Roof: Shingle
Utilities & green energy
- Sewer: Sewer
Community & HOA
Location
- Region: King
Financial & listing details
- Tax assessed value: C$8,909
- Annual tax amount: C$8,813
- Date on market: 9/26/2026
Price history
Price history is unavailable.
Public tax history
Tax history is unavailable.
Climate risks
Neighborhood: Nobleton
Nearby schools
GreatSchools rating
No schools nearby
We couldn't find any schools near this home.


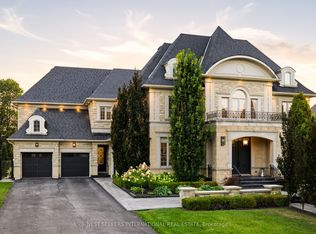
Similar homes
- C$2,150,0006 bd4 ba-- sqft23 Hill Farm Rd, King, ON L0G 1N0For Sale
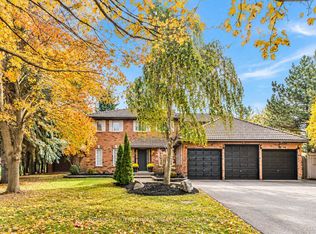 MLS ID #N13788468, SOTHEBY'S INTERNATIONAL REALTY CANADA. TRREB
 - C$1,850,0005 bd3 ba-- sqft7 Rolling Meadow Dr, Caledon, ON L7K 0N2For Sale
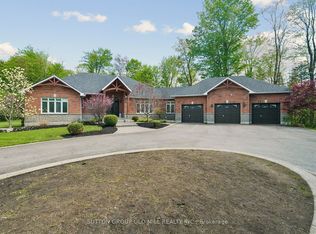 MLS ID #W13824702, SUTTON GROUP OLD MILL REALTY INC.. TRREB
 - C$1,950,0004 bd4 ba-- sqft32 Nicort Rd, King, ON L7B 0B6For Sale
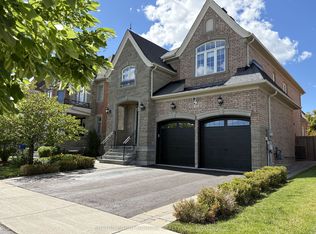 MLS ID #N13803336, SUTTON GROUP-ADMIRAL REALTY INC.. TRREB
 - C$2,299,9005 bd5 ba-- sqft20 Creston Rd, Toronto, ON M6A 1J1For Sale
 MLS ID #W13830420, CENTURY 21 B.J. ROTH REALTY LTD., BROKERAGE. TRREB
