Some homes simply must be experienced in person, and this exceptional estate, set within a private enclave, is one of them! With a total of 5 Bedrooms, 7 Baths, a 5 Car Garage, and sits on a rarely offered 100ft wide x 185ft deep lot! Greeted by a grand circular foyer with a soaring 24-foot ceiling sets the tone, while custom millwork, timeless finishes and five fireplaces bring warmth and elegance throughout. At the heart of the home, the showpiece kitchen features Thermador Professional appliances, quartz countertops, an oversized centre island, servery and walk-in pantry. Just beyond, a spectacular four-season loggia offers a built-in BBQ and generous dining space. An additional alfresco lounge, accessible from both the living and family rooms, creates yet another beautiful setting for entertaining. The private primary retreat features two walk-in closets and a spa-inspired seven-piece ensuite. Outside, the beautifully landscaped grounds showcase a pool with a cascading water feature, along with a cabana complete with an outdoor bar and three-piece bathroom.The finished lower level offers a separate walk-up entrance, full kitchen, additional bedroom and two bathrooms, while the impressive five-car garage provides exceptional space and versatility. Ideally located close to excellent schools, cafés, grocery stores and golf, this remarkable property offers the perfect balance of privacy, elegance and convenience. A home designed for gathering, entertaining and creating unforgettable moments with family and friends.
For sale
C$4,450,000
18 Westbrooke Blvd, King, ON L7B 1N1
5beds
7baths
Single Family Residence
Built in ----
0.43 Acres Lot
$-- Zestimate®
C$--/sqft
C$-- HOA
What's special
Custom millworkTimeless finishesFive fireplacesShowpiece kitchenThermador professional appliancesQuartz countertopsOversized centre island
- 5 days
- 26
- 1
Zillow last checked:
Listing updated:
Listed by:
NEST SEEKERS INTERNATIONAL REAL ESTATE
Source: TRREB,MLS®#: N13744306 Originating MLS®#: Toronto Regional Real Estate Board
Originating MLS®#: Toronto Regional Real Estate BoardFacts & features
Interior
Bedrooms & bathrooms
- Bedrooms: 5
- Bathrooms: 7
Primary bedroom
- Level: Second
- Dimensions: 8.23 x 7.01
Bedroom
- Level: Basement
- Dimensions: 6.4 x 4.27
Bedroom 2
- Level: Second
- Dimensions: 3.96 x 3.66
Bedroom 3
- Level: Main
- Dimensions: 3.35 x 6.1
Bedroom 4
- Level: Main
- Dimensions: 3.05 x 3.96
Other
- Level: Second
Breakfast
- Level: Main
- Dimensions: 3.96 x 6.1
Dining room
- Level: Main
- Dimensions: 3.69 x 4.88
Dining room
- Level: Basement
- Dimensions: 3.35 x 5.49
Exercise room
- Level: Basement
- Dimensions: 3.66 x 7.62
Family room
- Level: Main
- Dimensions: 6.1 x 4.88
Kitchen
- Level: Basement
- Dimensions: 4.57 x 4.57
Kitchen
- Level: Main
- Dimensions: 4.88 x 4.57
Living room
- Level: Main
- Dimensions: 4.57 x 3.96
Office
- Level: Main
- Dimensions: 3.66 x 4.57
Recreation
- Level: Basement
- Dimensions: 6.71 x 11.58
Heating
- Forced Air, Gas
Cooling
- Central Air
Features
- None
- Basement: Finished,Walk-Out Access
- Has fireplace: Yes
Interior area
- Living area range: 5000 + null
Video & virtual tour
Property
Parking
- Total spaces: 11
- Parking features: Private Double
- Has garage: Yes
Features
- Stories: 2
- Has private pool: Yes
- Pool features: In Ground
Lot
- Size: 0.43 Acres
Details
- Parcel number: 033580522
Construction
Type & style
- Home type: SingleFamily
- Property subtype: Single Family Residence
Materials
- Brick, Stone
- Foundation: Poured Concrete
- Roof: Asphalt Shingle
Utilities & green energy
- Sewer: Sewer
Community & HOA
Location
- Region: King
Financial & listing details
- Annual tax amount: C$20,643
- Date on market: 9/4/2026
Price history
Price history is unavailable.
Public tax history
Tax history is unavailable.
Climate risks
Neighborhood: Nobleton
Nearby schools
GreatSchools rating
No schools nearby
We couldn't find any schools near this home.


Similar homes
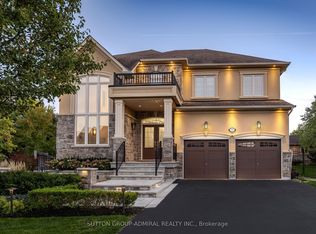
- C$3,688,8886 bd7 ba-- sqft32 James Stokes Ct, King, ON L7B 0M7For Sale
 MLS ID #N13752002, RE/MAX EXPERTS. TRREB
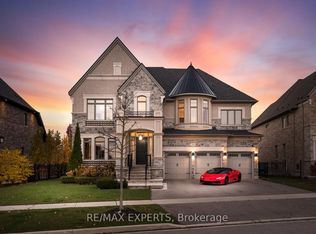
 - C$3,999,9996 bd6 ba-- sqft43 Sir Henry Ct, King, ON L7B 0P5For Sale
 MLS ID #N13764204, CENTURY 21 HERITAGE GROUP LTD.. TRREB
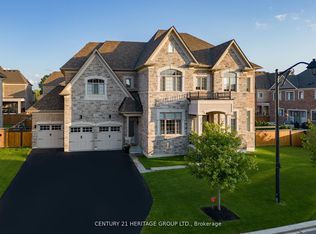
 - C$2,998,8886 bd6 ba-- sqft147 Mactaggart Dr, King, ON L0G 1N0For Sale
 MLS ID #N13519918, THE AGENCY. TRREB
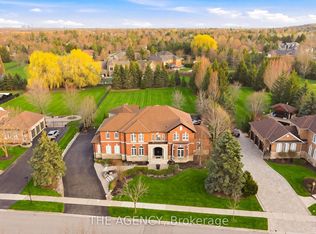
 - C$4,860,0006 bd8 ba-- sqft256 Patricia Dr, King, ON L7B 1H3For Sale
 MLS ID #N13699128, LPT REALTY. TRREB
