As You Arrive At This Distinguished Address, The Residence Commands Attention. A Masterfully Composed Estate Defined By Architectural Integrity & Bespoke Detailing, This Over 9,000 Sqft Home Blends Neo-Classical Elegance With Contemporary Luxury, Delivering A Refined Expression Of Scale &Craftsmanship On A Coveted 100 X 180 Ft Lot In Prestigious King City. Completed In 2019, The Home Presents A Striking Limestone & Stucco Exterior Complemented By A 3-Car Garage & Expansive 10-Car Driveway. Inside, A Dramatic 11-Ft Foyer Introduces Open-Concept Interiors Enriched By Custom Millwork, Curated Finishes & Seamless Flow Throughout. The Chef's Kitchen Is Impeccably Appointed With Sub-Zero & Wolf Appliances, Granite Surfaces & Bespoke Cabinetry, Opening Into Graceful Living & Dining Areas Anchored By Statement Stone Fireplaces & Refined Architectural Details. Throughout The Main Level, Thoughtful Design Enhances Functionality, Featuring A Well-Equipped Mudroom With Dog Wash Station, Private Library, Custom Laundry & In-House Elevator. A Grand Wrought-Iron Staircase Serves As A Sculptural Centrepiece, Connecting All Levels With Elegance. The Upper Level Offers 5 Bedrooms, Each With Ensuite Access, Including A Luxurious Primary Retreat With Spa-Inspired Marble Bath & Custom Walk-In Dressing Room. The Fully-Finished Walk-Up Lower Level, With Elevated Ceilings & In-Floor Heating, Extends The Home's Living Space With A Classic Wine Bar, Theatre, Sauna, Recreation Lounge, Nanny Suite & Access To A Heated Terrace, Ideal For Entertaining Or Multi-Generational Living. Outdoors, A Stone Terrace & Lush Yard Provide A Tranquil Extension Of The Home. Smart Home Integration, Dual HVAC, Surveillance & Whole-Home Audio Complete This Exceptional Offering. This Is More Than An Estate, It's A Residence Where Every Detail Has Been Carefully Considered, Where Comfort & Sophistication Exist In Perfect Harmony & Where Home Is Experienced At Its Highest Level.
For sale
C$4,860,000
256 Patricia Dr, King, ON L7B 1H3
6beds
8baths
Single Family Residence
Built in ----
0.4 Acres Lot
$-- Zestimate®
C$--/sqft
C$-- HOA
What's special
Open-concept interiorsCustom millworkCurated finishesSeamless flow throughoutSub-zero and wolf appliancesGranite surfacesBespoke cabinetry
- 71 days |
- 76 |
- 2 |
Zillow last checked:
Listing updated:
Listed by:
LPT REALTY
Source: TRREB,MLS®#: N13147954 Originating MLS®#: Toronto Regional Real Estate Board
Originating MLS®#: Toronto Regional Real Estate BoardFacts & features
Interior
Bedrooms & bathrooms
- Bedrooms: 6
- Bathrooms: 8
Primary bedroom
- Level: Second
- Dimensions: 5.61 x 5.08
Bedroom 2
- Level: Second
- Dimensions: 4.45 x 3.2
Bedroom 3
- Level: Second
- Dimensions: 4.42 x 3.61
Bedroom 4
- Level: Second
- Dimensions: 4.47 x 3.45
Bedroom 5
- Level: Second
- Dimensions: 3.96 x 4.01
Breakfast
- Level: Main
- Dimensions: 6.14 x 4.03
Dining room
- Level: Main
- Dimensions: 4.37 x 4.57
Family room
- Level: Main
- Dimensions: 8.36 x 6.17
Kitchen
- Level: Main
- Dimensions: 6.14 x 5.48
Laundry
- Level: Main
- Dimensions: 6.1 x 4.01
Laundry
- Level: Second
- Dimensions: 2.63 x 2.74
Living room
- Level: Main
- Dimensions: 4.37 x 4.57
Office
- Level: Main
- Dimensions: 4.37 x 4.57
Heating
- Forced Air, Gas
Cooling
- Central Air
Appliances
- Included: Bar Fridge, Water Purifier, Water Softener
Features
- Central Vacuum, In-Law Suite, Sauna, Separate Heating Controls, Water Meter
- Flooring: Carpet Free
- Basement: Finished,Walk-Up Access
- Has fireplace: Yes
- Fireplace features: Natural Gas
Interior area
- Living area range: 5000 + null
Video & virtual tour
Property
Parking
- Total spaces: 13
- Parking features: Private, Inside Entrance, Garage Door Opener
- Has attached garage: Yes
Accessibility
- Accessibility features: Elevator
Features
- Stories: 2
- Patio & porch: Deck, Porch
- Exterior features: Landscaped, Paved Yard, Year Round Living
- Pool features: None
Lot
- Size: 0.4 Acres
- Features: Irregular Lot, Electric Car Charger, Golf, Hospital, Rec./Commun.Centre, School, Park
Details
- Additional structures: Garden Shed
- Parcel number: 033760064
- Other equipment: Intercom
Construction
Type & style
- Home type: SingleFamily
- Property subtype: Single Family Residence
Materials
- Stone, Stucco (Plaster)
- Foundation: Poured Concrete
- Roof: Asphalt Shingle
Utilities & green energy
- Sewer: Sewer
Community & HOA
Community
- Security: Alarm System, Monitored, Carbon Monoxide Detector(s), Security System, Smoke Detector(s)
Location
- Region: King
Financial & listing details
- Annual tax amount: C$22,100
- Date on market: 5/20/2026
LPT REALTY
LPT REALTY
By pressing Contact Agent, you agree that the real estate professional identified above may call/text you about your search, which may involve use of automated means and pre-recorded/artificial voices. You don't need to consent as a condition of buying any property, goods, or services. Message/data rates may apply. You also agree to our Terms of Use. Zillow does not endorse any real estate professionals. We may share information about your recent and future site activity with your agent to help them understand what you're looking for in a home.
Price history
Price history is unavailable.
Public tax history
Tax history is unavailable.
Climate risks
Neighborhood: King City
Nearby schools
GreatSchools rating
No schools nearby
We couldn't find any schools near this home.
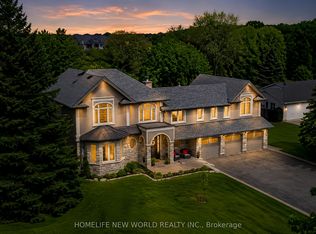
- C$2,988,0004 bd6 ba-- sqft3 Burton Grv, King, ON L7B1C6For Sale
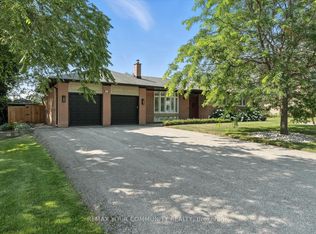
- C$2,580,0002 bd2 ba-- sqft256 Banner Ln, King, ON L7B1H2For Sale

- C$1,899,0002 bd3 ba-- sqft165 Clearview Hts, King, ON L7B1H2For Sale
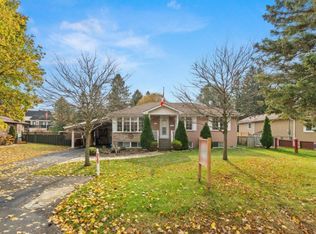
- C$--2 bd1 ba1.2k sqft315 Forde Cres, King, ON L7B1G7Off Market
- C$3,498,0005 bd6 ba-- sqft178 Patton St, King, ON L7B1H2For Sale
- C$---- bd-- ba-- sqft28 Lavender Valley Rd, King, ON L7B0B9Off Market
- C$2,750,0005 bd6 ba-- sqft1 Ria Ct, King, ON L7B0B9For Sale
- C$2,8502 bd2 ba-- sqft23 Ria Ct, King, ON L7B0N4For Rent
Similar homes
- C$3,499,0006 bd7 ba-- sqft62 Langdon Dr, King, ON L7B 0M1For Sale
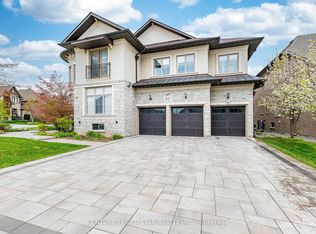 MLS ID #N13211074, CENTURY 21 RED STAR REALTY INC.. TRREB
 - C$4,180,0005 bd6 ba-- sqft68 Maple Grove Ave, Richmond Hill, ON L4E 2X2For Sale
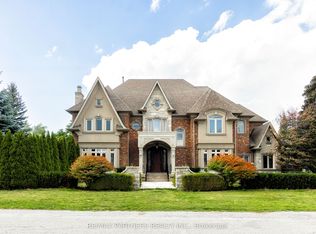 MLS ID #N13219604, RE/MAX PARTNERS REALTY INC.. TRREB
 - C$4,980,0005 bd9 ba-- sqft9 Highland Ct, Aurora, ON L4G 2S9For Sale
 MLS ID #N13480386, BAY STREET INTEGRITY REALTY INC.. TRREB
 - C$3,248,0005 bd5 ba-- sqft23 James Stokes Ct, King, ON L7B 0M7For Sale
 MLS ID #N13600324, RE/MAX REALTRON REALTY INC.. TRREB
 - C$4,788,0007 bd8 ba-- sqft56 Winchester Ln, Richmond Hill, ON L4C 6Y7For SaleMLS ID #N13155188, BAY STREET GROUP INC.. TRREB
- C$4,995,0006 bd6 ba-- sqft50 Evita Ct, Vaughan, ON L4J 8K6For SaleMLS ID #N13241302, RE/MAX REALTRON REALTY INC.. TRREB
- C$5,080,0006 bd7 ba-- sqft20 Uplands Ave, Vaughan, ON L4J 1J9New ConstructionMLS ID #N13429736, CENTURY 21 MYPRO REALTY. TRREB
- C$3,480,0006 bd6 ba-- sqft292 Lady Valentina Ave, Vaughan, ON L6A 4T2For SaleMLS ID #N13412682, IQI GLOBAL REAL ESTATE. TRREB
- C$5,680,0006 bd6 ba-- sqft80 Callaway Ct, Vaughan, ON L4J 8K9For SaleMLS ID #N13427442, RE/MAX REALTRON REALTY INC.. TRREB
- C$3,988,0007 bd6 ba-- sqft60 Hawksbury Dr, Toronto, ON M2K 1M5For SaleMLS ID #C13620528, KELLER WILLIAMS REFERRED URBAN REALTY. TRREB
- C$5,495,0006 bd8 ba-- sqft64 Yorkminster Rd, Toronto, ON M2P 1M3For SaleMLS ID #C13608172, HARVEY KALLES REAL ESTATE LTD.. TRREB
- C$3,900,0004 bd5 ba-- sqft26 Calla Trl, Aurora, ON L4G 3Z5New ConstructionMLS ID #N13559792, CENTURY 21 MYPRO REALTY. TRREB
- C$4,850,0006 bd6 ba-- sqft108 Yorkminster Rd, Toronto, ON M2P 1M6New ConstructionMLS ID #C13161590, ROYAL LEPAGE PEACELAND REALTY. TRREB
- C$4,700,0005 bd6 ba-- sqft3957 Bethesda Rd, Whitchurch Stouffville, ON L4A 3Z6For SaleMLS ID #N13436114, HOMELIFE BROADWAY REALTY INC.. TRREB
- C$3,999,9996 bd7 ba-- sqft106 Teefy Ave, Richmond Hill, ON L4C 8C6For SaleMLS ID #N13003356, REAL BROKER ONTARIO LTD.. TRREB
- C$5,288,0006 bd7 ba-- sqft2 Spirea Ct, Markham, ON L3T 2W1For SaleMLS ID #N13124656, ROYAL LEPAGE SIGNATURE REALTY. TRREB
- C$4,990,0005 bd7 ba-- sqft7 Legacy Ct, Toronto, ON M2L 2Y7For SaleMLS ID #C13092240, FOREST HILL REAL ESTATE INC.. TRREB
- C$3,750,0005 bd5 ba-- sqft34 May Ave, Richmond Hill, ON L4C 3S6For SaleMLS ID #N13583718, RE/MAX HALLMARK REALTY LTD.. TRREB
- C$3,888,0004 bd4 ba-- sqft16 Boyle Dr, Richmond Hill, ON L4C 6C9For SaleMLS ID #N13604566, RE/MAX REALTRON REALTY INC.. TRREB
- C$5,488,0006 bd6 ba-- sqft30 Thornlea Rd, Markham, ON L3T 1X3For SaleMLS ID #N13211000, RE/MAX REALTRON REALTY INC.. TRREB
