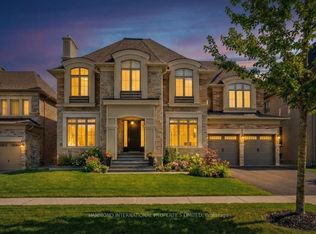
A Masterpiece of Luxury in Prestigious Kingsview Manor. Prepare to be captivated by the exceptional elegance of 23 James Strokes, an extraordinary custom residence nestled on an exclusive private court in the highly sought-after Kingsview Manor community. This magnificent home boasts striking curb appeal, 3-car garage, and an expansive driveway with no sidewalk, offering parking for multiple vehicles. over 7000 sq.ft. of living space, this home seamlessly blends timeless sophistication with modern luxury. Designed for both grand entertaining and everyday comfort, the residence features 4 generously sized bedrooms, with beautifully private ensuite.The thoughtfully designed main floor offers a private tucked-away office with large windows, ideal for working from home. At the heart of the home is a spectacular chef's kitchen, complete with a large centre island, premium built-in appliances, a spacious servery, a walk-in pantry. Two Sitting areas on main & 2nd floor, creating the perfect indoor-outdoor space for entertaining or enjoying peaceful evenings. Filled with natural light, the home's expansive principal rooms showcase soaring 10-foot ceilings on the main level and 9-foot ceilings on both the second floor & lower level, complemented by elegant crown moulding, custom finishes, and a 200-amp electrical service.The unspoiled basement, featuring a bedroom, Living space combined with the kitchen and Recroom, presents endless possibilities for future customization.The luxurious primary suite is a true private retreat, an oversized walk-in closet, spa-inspired 6-piece ensuite designed for ultimate relaxation.. Every detail of this remarkable residence has been thoughtfully curated to deliver an unparalleled lifestyle of luxury, comfort, and craftsmanship. A rare opportunity to own one of Kingsview Manor's finest homes-this is a property that truly must be experienced.
For sale
C$3,248,000
23 James Stokes Ct, King, ON L7B 0M7
5beds
5baths
Single Family Residence
Built in ----
0.28 Acres Lot
$-- Zestimate®
C$--/sqft
C$-- HOA
What's special
Striking curb appealBeautifully private ensuiteLarge centre islandPremium built-in appliancesSpacious serveryWalk-in pantryFilled with natural light
- 48 days
- 24
- 0
Zillow last checked:
Listing updated:
Listed by:
RE/MAX REALTRON REALTY INC.
Source: TRREB,MLS®#: N13600324 Originating MLS®#: Toronto Regional Real Estate Board
Originating MLS®#: Toronto Regional Real Estate BoardFacts & features
Interior
Bedrooms & bathrooms
- Bedrooms: 5
- Bathrooms: 5
Primary bedroom
- Level: Second
- Dimensions: 6.38 x 5.7
Bedroom
- Level: Basement
- Dimensions: 5.22 x 5.15
Bedroom 2
- Level: Second
- Dimensions: 5.02 x 4.65
Bedroom 3
- Level: Second
- Dimensions: 4.25 x 4.54
Bedroom 4
- Level: Second
- Dimensions: 4.64 x 3.54
Breakfast
- Level: Main
- Dimensions: 10.83 x 5.38
Dining room
- Level: Main
- Dimensions: 7.62 x 4.67
Exercise room
- Level: Basement
- Dimensions: 7.16 x 6.6
Family room
- Level: Main
- Dimensions: 6.34 x 5.63
Foyer
- Level: Main
- Dimensions: 4.84 x 3.03
Kitchen
- Level: Main
- Dimensions: 10.83 x 5.38
Living room
- Level: Main
- Dimensions: 5.95 x 4.16
Office
- Level: Main
- Dimensions: 4.77 x 3.31
Recreation
- Level: Basement
- Dimensions: 9.75 x 6.25
Other
- Level: Second
- Dimensions: 4.55 x 3.11
Heating
- Forced Air, Gas
Cooling
- Central Air
Appliances
- Included: Built-In Oven
Features
- Central Vacuum
- Flooring: Carpet Free
- Basement: Finished
- Has fireplace: Yes
- Fireplace features: Natural Gas
Interior area
- Living area range: 5000 + null
Property
Parking
- Total spaces: 7
- Parking features: Private Double
- Has garage: Yes
Features
- Stories: 2
- Pool features: None
Lot
- Size: 0.28 Acres
Details
- Parcel number: 033700885
Construction
Type & style
- Home type: SingleFamily
- Property subtype: Single Family Residence
Materials
- Stone
- Foundation: Unknown
- Roof: Unknown
Utilities & green energy
- Sewer: Sewer
Community & HOA
Location
- Region: King
Financial & listing details
- Annual tax amount: C$19,399
- Date on market: 7/23/2026
Price history
Price history is unavailable.
Public tax history
Tax history is unavailable.
Climate risks
Neighborhood: King City
Nearby schools
GreatSchools rating
No schools nearby
We couldn't find any schools near this home.

Similar homes
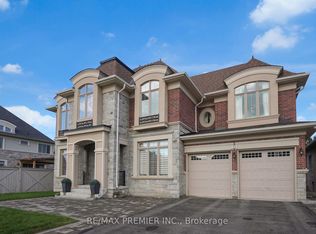
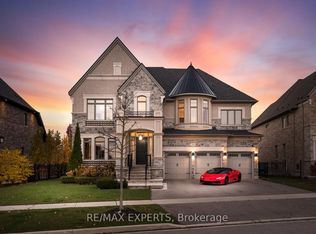
- C$3,390,0004 bd5 ba-- sqft32 Hogan Ct, King, ON L7B 0M1For Sale
 MLS ID #N13229926, CENTURY 21 KING`S QUAY REAL ESTATE INC.. TRREB
 - C$3,298,0005 bd7 ba-- sqft26 Sir Henry Ct, King, ON L7B 0P5For Sale
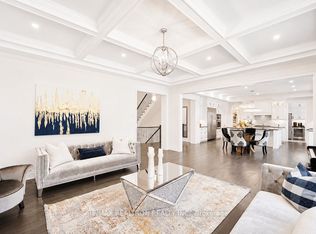 MLS ID #N13594884, RE/MAX REALTRON REALTY INC.. TRREB
 - C$3,999,9996 bd6 ba-- sqft43 Sir Henry Ct, King, ON L7B 0P5For Sale
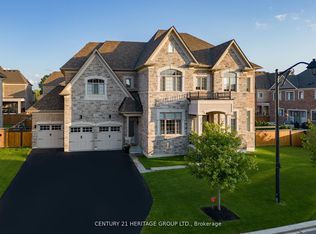 MLS ID #N13764204, CENTURY 21 HERITAGE GROUP LTD.. TRREB
 - C$2,488,0004 bd4 ba-- sqft7 Kinghorn Rd, King, ON L7B 0M8For Sale
 MLS ID #N13532318, HAMMOND INTERNATIONAL PROPERTIES LIMITED. TRREB
