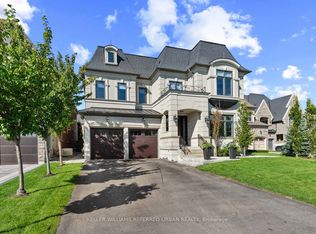
Nestled on a quiet, tree-lined street in the prestigious Kingsview Manor community, this distinguished brick and stone residence offers timeless architecture, exceptional craftsmanship, and an address where families are proud to call home. Built in 2017 and offering approx 5,000 square feet of thoughtfully designed living space, the home blends elegant design with everyday comfort.A soaring foyer welcomes you into light-filled interiors where expansive windows, rich hardwood flooring, and beautifully proportioned principal rooms create an atmosphere of warmth and sophistication. The gourmet kitchen is appointed with premium built-in appliances, a generous centre island, and a discreet butler's pantry, flowing seamlessly into the inviting family room with its striking coffered ceiling and walkout to a covered loggia overlooking the fully private, professionally landscaped backyard.A main-floor office provides the ideal work-from-home space, while the upper level features spacious bedrooms designed to accommodate growing families with comfort and style.Perfectly situated just minutes from Highway 400, this sought-after King City neighbourhood is surrounded by parks, walking trails, excellent public schools, and some of the area's most respected private schools, offering an exceptional lifestyle for families seeking both convenience and community.Beautifully maintained and move-in ready, this is a rare opportunity to own a newer luxury home in one of King City's most desirable neighbourhoods. Thoughtfully priced to reflect today's market, it represents outstanding value in an exceptional location.
For sale
C$2,488,000
7 Kinghorn Rd, King, ON L7B 0M8
4beds
4baths
Single Family Residence
Built in ----
9,271 Square Feet Lot
$-- Zestimate®
C$--/sqft
C$-- HOA
What's special
Quiet tree-lined streetSoaring foyerLight-filled interiorsExpansive windowsRich hardwood flooringBeautifully proportioned principal roomsGourmet kitchen
- 79 days
- 14
- 0
Zillow last checked:
Listing updated:
Listed by:
HAMMOND INTERNATIONAL PROPERTIES LIMITED
Source: TRREB,MLS®#: N13532318 Originating MLS®#: Toronto Regional Real Estate Board
Originating MLS®#: Toronto Regional Real Estate BoardFacts & features
Interior
Bedrooms & bathrooms
- Bedrooms: 4
- Bathrooms: 4
Heating
- Forced Air, Gas
Cooling
- Central Air
Features
- Central Vacuum
- Basement: Unfinished
- Has fireplace: Yes
Interior area
- Living area range: 3500-5000 null
Video & virtual tour
Property
Parking
- Total spaces: 7
- Parking features: Tandem
- Has garage: Yes
Features
- Stories: 2
- Pool features: None
Lot
- Size: 9,271 Square Feet
Details
- Parcel number: 033700852
Construction
Type & style
- Home type: SingleFamily
- Property subtype: Single Family Residence
Materials
- Stone, Brick
- Foundation: Concrete
- Roof: Asphalt Shingle
Utilities & green energy
- Sewer: Sewer
Community & HOA
Location
- Region: King
Financial & listing details
- Annual tax amount: C$18,480
- Date on market: 7/7/2026
Price history
Price history is unavailable.
Public tax history
Tax history is unavailable.
Climate risks
Neighborhood: King City
Nearby schools
GreatSchools rating
No schools nearby
We couldn't find any schools near this home.
Similar homes
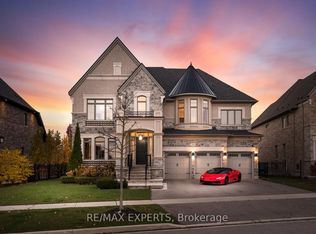
- C$3,248,0005 bd5 ba-- sqft23 James Stokes Ct, King, ON L7B 0M7For Sale
 MLS ID #N13600324, RE/MAX REALTRON REALTY INC.. TRREB
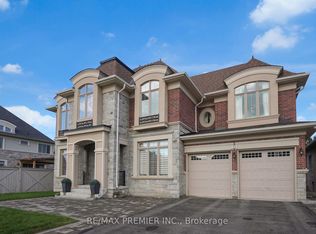
 - C$1,950,0004 bd4 ba-- sqft32 Nicort Rd, King, ON L7B 0B6For Sale
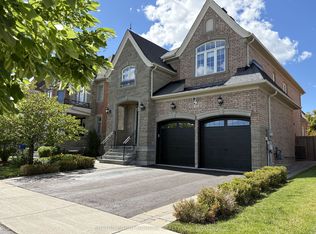 MLS ID #N13803336, SUTTON GROUP-ADMIRAL REALTY INC.. TRREB
 - C$3,299,0004 bd5 ba-- sqft4 Basil Ridge Ct, King, ON L7B 0B9For Sale
 MLS ID #N13815118, KELLER WILLIAMS REFERRED URBAN REALTY. TRREB
 - C$3,390,0004 bd5 ba-- sqft32 Hogan Ct, King, ON L7B 0M1For Sale
 MLS ID #N13229926, CENTURY 21 KING`S QUAY REAL ESTATE INC.. TRREB
