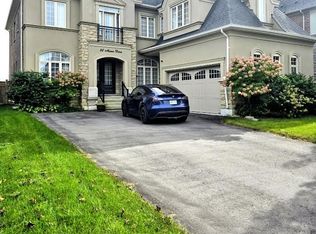
A rare opportunity to own a stunning luxury home on one of Nobleton's most coveted and quiet streets. Nestled in a prestigious cul-de-sac, this exquisite residence sits on a premium 112 ft frontage lot with picturesque pond views, offering an unparalleled blend of elegance, space, and tranquility. Designed with an award-winning floor plan, this home boasts four spacious bedrooms, each with its own private ensuite, ensuring comfort and privacy for every member of the family. The three-car wide garage provides ample parking and storage. Step inside to begreeted by soaring 19-ft ceilings in the separate living room, creating a breathtaking sense of grandeur. The dining area is perfectly positioned to take in serene views of the pond, making every meal an experience. At the heart of the home is a custom-designed Italian kitchen, meticulously crafted with Thermador built-in wall ovens, an oversized paneled fridge & freezer, and an elegant servery with a built-in beverage fridge and cooling paneled fridge drawer. Custom built-in cabinetry is seamlessly integrated throughout the main floor, including the family room, office, laundry room, and closets, offering both style and functionality. The professionally finished basement with a separate entrance adds incredible versatility, featuring a kitchen, a potential 5th bedroom, and a 3-piece bath, ideal for extended family or an in-law suite. This exceptional home offers luxury, privacy, and breathtaking views in a prime Nobleton location. Don't miss this rare opportunity to own in the prestigious Gates of Nobleton.
For sale
C$2,449,000
44 Mahaffy Ct, King, ON L7B 0N8
5beds
6baths
Single Family Residence
Built in ----
0.34 Acres Lot
$-- Zestimate®
C$--/sqft
C$-- HOA
What's special
Prestigious cul-de-sacPicturesque pond viewsFour spacious bedroomsThree-car wide garageCustom-designed italian kitchenThermador built-in wall ovens
- 28 days
- 42
- 5
Zillow last checked:
Listing updated:
Listed by:
NEST SEEKERS INTERNATIONAL REAL ESTATE
Source: TRREB,MLS®#: N14100846 Originating MLS®#: Toronto Regional Real Estate Board
Facts & features
Interior
Bedrooms & bathrooms
- Bedrooms: 5
- Bathrooms: 6
Primary bedroom
- Level: Second
- Dimensions: 6.4 x 4.26
Bedroom 2
- Level: Second
- Dimensions: 4.87 x 3.65
Bedroom 3
- Level: Second
- Dimensions: 3.96 x 3.04
Bedroom 4
- Level: Second
- Dimensions: 4.87 x 4.11
Breakfast
- Level: Main
- Dimensions: 3.96 x 3.96
Dining room
- Level: Main
- Dimensions: 4.23 x 4.17
Family room
- Level: Main
- Dimensions: 6.4 x 5.18
Kitchen
- Level: Main
- Dimensions: 5.94 x 3.77
Library
- Level: In Between
- Dimensions: 3.96 x 3.71
Living room
- Description: Living Room
- Level: Main
- Area: 15.68 Square Meters
- Area source: Other
- Dimensions: 3.96 x 3.96
Other
- Level: Second
- Dimensions: 4.87 x 3.65
Heating
- Forced Air, Gas
Cooling
- Central Air
Features
- None
- Basement: Finished,Separate Entrance
- Has fireplace: Yes
Interior area
- Living area range: 5000 + null
Property
Parking
- Total spaces: 9
- Parking features: Private
- Has attached garage: Yes
Features
- Stories: 2
- Pool features: None
Lot
- Size: 0.34 Acres
- Features: Fenced Yard, Lake/Pond, Irregular Lot
Details
- Parcel number: 33510514
Construction
Type & style
- Home type: SingleFamily
- Property subtype: Single Family Residence
Materials
- Brick, Stone
- Foundation: Poured Concrete
- Roof: Asphalt Shingle
Utilities & green energy
- Sewer: Sewer
Community & HOA
Location
- Region: King
Financial & listing details
- Annual tax amount: C$11,000
- Date on market: 10/21/2026
Price history
Price history is unavailable.
Public tax history
Tax history is unavailable.
Climate risks
Neighborhood: Nobleton
Nearby schools
GreatSchools rating
No schools nearby
We couldn't find any schools near this home.

Similar homes
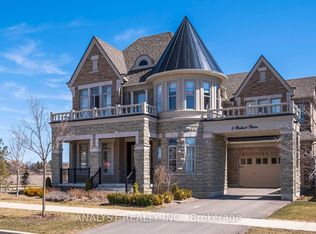
- C$2,399,0006 bd7 ba-- sqft2 S Mary Agar Ct, King, ON L7B 0N8For Sale
 MLS ID #N14090294, SUTTON GROUP-TOWER REALTY LTD.. TRREB
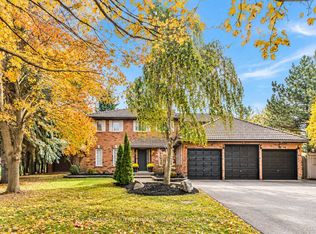
- C$2,150,0006 bd4 ba-- sqft23 Hill Farm Rd, King, ON L0G 1N0For Sale
 MLS ID #N13788468, SOTHEBY'S INTERNATIONAL REALTY CANADA. TRREB
- C$2,099,0005 bd4 ba-- sqft79 Hill Farm Rd, King, ON L0G 1N0For Sale
 MLS ID #N13695534, COLDWELL BANKER SELECT REAL ESTATE. TRREB
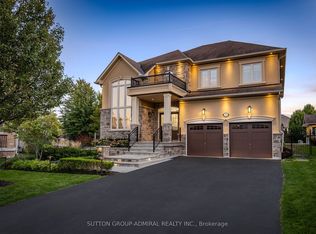
- C$1,999,9005 bd6 ba-- sqft22 James Bowman Ct, King, ON L7B 0A2For Sale
 MLS ID #N14172528, SUTTON GROUP-ADMIRAL REALTY INC.. TRREB
