Situated on a coveted 0.32 acre pie-shaped lot with an impressive 199 foot irregular rear yard, this exceptional property offers the ultimate outdoor lifestyle. Designed for both relaxation and entertaining, the backyard features a stunning 20 x 26' saltwater concrete sports pool complete with a dramatic two-sided infinity-edge spillover. The custom outdoor cabana showcases a stone gas fireplace, cedar ceilings and a convenient 2-piece outdoor bathroom, R/I for shower and a dedicated cedar-lined change area. The fully equipped outdoor kitchen includes a built-in Napoleon grill, bar fridge & sink- everything needed to host unforgettable gatherings! The expansive backyard still offers plenty of greenspace for children & pets to play. Inside, the home offers a family friendly floor plan. The main level features a private office, spacious laundry/mudroom with direct access to both the tandem garage & separate entrance to basement. The large kitchen is the heart of the home offering an open concept design connecting to a spacious family room. A separate formal living room with a gas fireplace adds space for entertaining. The finished basement expands the living space, featuring a large open concept recreational room and an additional 3-piece bathroom, making it perfect for a home gym, media room, guest accommodations or family gatherings.
For sale
C$2,388,800
22 James Bowman Ct, King, ON L7B 0A2
4beds
6baths
Single Family Residence
Built in ----
9,567 Square Feet Lot
$-- Zestimate®
C$--/sqft
C$-- HOA
What's special
- 84 days
- 17
- 2
Zillow last checked:
Listing updated:
Listed by:
SUTTON GROUP-ADMIRAL REALTY INC.
Source: TRREB,MLS®#: N13456484 Originating MLS®#: Toronto Regional Real Estate Board
Originating MLS®#: Toronto Regional Real Estate BoardFacts & features
Interior
Bedrooms & bathrooms
- Bedrooms: 4
- Bathrooms: 6
Primary bedroom
- Level: Upper
- Dimensions: 6.09 x 3.96
Bedroom
- Level: Lower
- Dimensions: 3.66 x 2.44
Bedroom 2
- Level: Upper
- Dimensions: 3.65 x 3.67
Bedroom 3
- Level: Upper
- Dimensions: 5.79 x 3.53
Bedroom 4
- Level: Upper
- Dimensions: 3.84 x 3.65
Breakfast
- Level: Main
- Dimensions: 3.96 x 6.09
Family room
- Level: Main
- Dimensions: 4.29 x 5.45
Kitchen
- Level: Main
- Dimensions: 3.04 x 5.48
Laundry
- Level: Main
- Dimensions: 2.45 x 2.45
Library
- Level: Main
- Dimensions: 2.92 x 3.62
Living room
- Level: Main
- Dimensions: 3.65 x 6.7
Office
- Level: Lower
- Dimensions: 3.37 x 1.55
Recreation
- Level: Lower
- Dimensions: 11.27 x 4.58
Heating
- Forced Air, Gas
Cooling
- Central Air
Appliances
- Included: Bar Fridge
Features
- Central Vacuum
- Flooring: Carpet Free
- Basement: Separate Entrance,Finished
- Has fireplace: Yes
- Fireplace features: Living Room
Interior area
- Living area range: 3500-5000 null
Video & virtual tour
Property
Parking
- Total spaces: 4
- Parking features: Available, Garage Door Opener
- Has garage: Yes
Features
- Stories: 2
- Patio & porch: Patio
- Exterior features: Built-In-BBQ, Landscape Lighting, Landscaped, Lawn Sprinkler System, Lighting
- Has private pool: Yes
- Pool features: In Ground, Salt Water
- Has view: Yes
- View description: Pool
Lot
- Size: 9,567 Square Feet
- Features: Cul de Sac/Dead End, Fenced Yard, Library, Park, Place Of Worship, School, Irregular Lot
Details
- Parcel number: 033580358
Construction
Type & style
- Home type: SingleFamily
- Property subtype: Single Family Residence
Materials
- Stone, Stucco (Plaster)
- Foundation: Unknown
- Roof: Asphalt Shingle
Utilities & green energy
- Sewer: Sewer
Community & HOA
Location
- Region: King
Financial & listing details
- Annual tax amount: C$10,740
- Date on market: 6/17/2026
Price history
Price history is unavailable.
Public tax history
Tax history is unavailable.
Climate risks
Neighborhood: Nobleton
Nearby schools
GreatSchools rating
No schools nearby
We couldn't find any schools near this home.



Similar homes
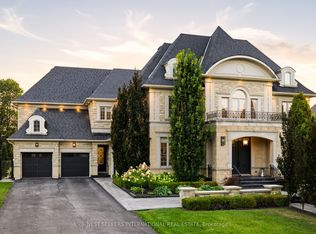
- C$2,579,0004 bd5 ba-- sqft14 Coppermine Ct, King, ON L7B 0A5For Sale
 MLS ID #N13549506, ENGEL & VOLKERS TORONTO CITY. TRREB
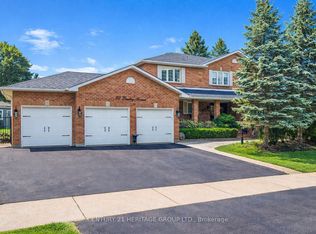
 - C$2,395,0005 bd4 ba-- sqft280 Kettleby Rd, King, ON L7B 0C9For Sale
 MLS ID #N13489108, CENTURY 21 HERITAGE GROUP LTD.. TRREB
 - C$2,499,0006 bd5 ba-- sqft30 Tiburon Trl, Vaughan, ON L4H 3X3For Sale
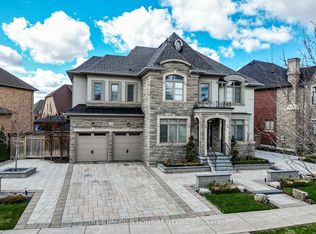 MLS ID #N13732114, THE GUARDIAN HOME REALTY INC.. TRREB
 - C$1,899,8004 bd3 ba-- sqft80 Findlay Ave, King, ON L7B 1E1For Sale
 MLS ID #N13564954, CENTURY 21 HERITAGE GROUP LTD.. TRREB
